Skip main navigation
Off market
  • $1,303,000

    140 Cherry Creek Cir, Winter Springs, FL 32708

    5beds
    4,645sqft
    Single Family Residence
    Built in 2002
    1.28 Acres Lot
    $1,303,000 Zestimate®
    $281/sqft
    $5,743 Estimated rent

    Home value

    $1,303,000

    $1.20M - $1.42M

    $5,743/mo

    Zestimate® history
    Loading
    Loading...

    Owner options

    List your home for rent

    $5,743/mo

    Rent Zestimate®

    Find your next renter with Zillow Rental Manager. Plus, with online applications, you can quickly screen prospective tenants – for free.

    Learn more

    $5,743/mo

    Rent Zestimate®

    Refinance and save

    $8,789/mo

    Est. payment

    Refinancing to a lower rate could help reduce your monthly payments and save thousands over the life of the loan.

    See today's rates

    $8,789/mo

    Est. payment

    Explore your selling options

    Work with a Zillow partner agent

    Leverage their expertise and Zillow's premium Showcase listings to get your home seen by more buyers.

    Get started

    List with your own agent

    Get your home in front of millions of buyers by listing it on Zillow.

    Learn how to do it

    Sell it yourself

    Take full control of how buyers see your home on Zillow by listing For Sale by Owner (FSBO).

    List your home

    What's special

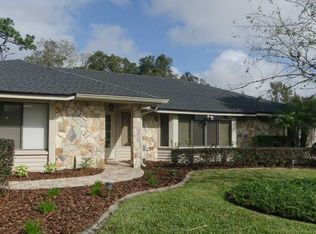
    NEW ROOF and No Rear Neighbors! Enjoy the largest and most PRIVATE lot in the neighborhood as the property extends down to Howell Creek while running parallel to the Seminole Trail. This Contemporary 5 bedroom with a separate Study / Office, 4.5 bath, POOL home is located in the exclusive GATED Reserve at Tuskawilla. This custom home was designed for entertaining family and friends with a flowing floor plan with views of the custom pool and back yard oasis available from each of the main living areas. The expansive lanai and pool deck come complete with a Summer Kitchen! Want more? This executive home boasts over 4,600 sf of interior living space. The SPACIOUS Kitchen looks out over the Family Room as well as the pool area and features solid wood cabinetry, Granite Countertops, NEW stainless steel refrigerator, Bosch Dishwasher, Flat top range, under cabinet lighting, center island and a breakfast bar along with a separate eat-in nook providing plenty of seating for the entire family. After a long day, retire to the Master Suite which has a lovely sitting area overlooking the pool and CONSERVATION area, new vinyl flooring, dual sinks, a custom tiled shower with a separate soaking tub that blows heated air, and a large custom closet. Split Floor Plan Features Large Secondary Bedrooms with Full Baths. TONS of added features and STORAGE galore! Triple POCKET sliders to the lanai, tile flooring throughout the main living areas, Indoor laundry room with sink and pantry AND a Restaurant Quality turbine fan for enhanced air flow; In wall and under slab pest control, Taylor FOAM sprayed in all exterior walls to improve energy and insulation EFFICIENCY, extensive crown molding, archways, rounded corners and knockdown ceilings. TRANSOM windows in each of the main rooms provide an abundance of natural light! The Salt water pool has a sun deck and graphite tiles and the outdoor pool shower operates with both hot and cold water. The outdoor grill, Kitchen range, and living room Fireplace can be converted to GAS. All of this PLUS, a BRAND NEW ROOF with gutter guards. Need more space? The detached 2 story 2 car garage is approved for a build out ~ make it an IN-LAW suite or added office space as the space is already pre-wired with cable, ethernet and an electrical subpanel the OPTIONS are endless. Zoned for A rated schools. LOW HOA! Within close proximity to shopping, restaurants and major highways ~ offering easy access to UCF, Siemens, Lockheed & Research Park, CALL today to schedule your Private Showing TODAY!

    This property is off market, which means it's not currently listed for sale or rent on Zillow. This may be different from what's available on other websites or public sources.

    Originating MLS: Orlando Regional

    Facts & features

    Interior

    Bedrooms & bathrooms
    • Bedrooms: 5
    • Bathrooms: 5
    • Full bathrooms: 4
    • 1/2 bathrooms: 1
    Heating
    • Forced air, Electric
    Cooling
    • Central
    Appliances
    • Included: Dishwasher, Garbage disposal, Microwave, Refrigerator
    • Laundry: Inside, Laundry Room
    Features
    • Ceiling Fans(s), Master Bedroom Downstairs, Split Bedroom, Stone Counters, Walk-In Closet(s), Solid Wood Cabinets, Built in Features, Cathedral Ceiling(s), Vaulted Ceiling(s), Wet Bar, Tray Ceiling(s)
    • Flooring: Tile, Carpet, Hardwood
    • Has fireplace: Yes
    Interior area
    • Total interior livable area: 4,645 sqft

    Property

    Parking
    • Total spaces: 3
    • Parking features: Garage - Attached
    Features
    • Levels: Two
    • Patio & porch: Screened
    • Exterior features: Stucco, Cement / Concrete
    • Pool features: In Ground, Outside Bath Access
    • Waterfront features: Creek
    • Body of water: HOWELL CREEK
    Lot
    • Size: 1.28 Acres
    • Features: In City Limits, Oversized Lot, Sidewalk, Street Private, Conservation Area, Key Lot
    Details
    • Parcel number: 06213150300000090
    • Zoning: PUD

    Construction

    Type & style
    • Home type: SingleFamily
    • Architectural style: Custom
    • Property subtype: Single Family Residence
    Materials
    • masonry
    • Foundation: Footing
    • Roof: Composition
    Condition
    • Year built: 2002
    Details
    • Builder name: Cox Construction

    Utilities & green energy

    • Sewer: Public Sewer
    • Water: Public
    • Utilities for property: Electricity Connected, Sewer Connected, BB/HS Internet Available, Cable Available, Street Lights, Sprinkler Meter

    Community & HOA

    Community
    • Subdivision: RESERVE AT TUSCAWILLA PH 1 THE
    HOA
    • Has HOA: Yes
    • Amenities included: Gated
    • Services included: Private Road
    • HOA fee: $122 monthly
    Location
    • Region: Winter Springs

    Financial & listing details

    • Price per square foot: $281/sqft
    • Tax assessed value: $1,044,607
    • Annual tax amount: $12,271
    • Ownership: Fee Simple

    Price history

    DateEventPrice
    3/17/2021Sold$830,000-4.6%$179/sqft
    Source: Public Record Report a problem
    1/19/2021Pending sale$870,000$187/sqft
    Source: RE/MAX TOWN & COUNTRY REALTY #O5908740 Report a problem
    1/8/2021Price change$870,000-3.2%$187/sqft
    Source: RE/MAX TOWN & COUNTRY REALTY #O5908740 Report a problem
    12/8/2020Listed for sale$899,000$194/sqft
    Source: RE/MAX TOWN & COUNTRY REALTY #O5908740 Report a problem

    Public tax history

    YearProperty taxesTax assessment
    2025$12,271 +7.8%$788,272 +2.9%
    2024$11,387 +3.9%$766,056 +3%
    2023$10,962 +2.5%$743,744 +3%
    2022$10,693 +18.8%$722,082 +22.3%
    2021$9,003 +0.7%$590,650 +1.4%
    2020$8,938 +1%$582,495 +2.3%
    2019$8,851 $569,399 +1.9%
    2018$8,851 +0.5%$558,782 +2.1%
    2017$8,805 +0.5%$547,289 +1.4%
    2016$8,760 -1.4%$539,784 +1.4%
    2015$8,886 $532,306 +0.8%
    2014$8,886 +0.1%$528,081 +1.5%
    2013$8,878 +5.6%$520,277 +1.7%
    2012$8,405 -1.4%$511,580 -0.3%
    2011$8,522 -8.9%$513,011 -7.4%
    2010$9,351 -6.9%$553,836 -6.8%
    2009$10,045 -11.1%$594,451 -13%
    2008$11,294 -1.6%$683,486 -6.6%
    2007$11,481 +4.3%$732,040 +18.2%
    2006$11,003 +6.7%$619,479 +10.4%
    2005$10,316 +5%$561,258 +6.8%
    2004$9,822 +0.4%$525,376 +1.7%
    2003$9,788 +458.8%$516,827 +455.7%
    2002$1,752 $93,000
    Find assessor info on the county website

    Neighborhood: 32708

    Nearby schools

    GreatSchools rating
    Schools provided by the listing agent
    • Elementary: Keeth Elementary
    • Middle: Indian Trails Middle
    • High: Winter Springs High

    Source: The MLS. This data may not be complete. We recommend contacting the local school district to confirm school assignments for this home.

    Get a cash offer in 3 minutes
    Find out how much your home could sell for in as little as 3 minutes with a no-obligation cash offer.
    Estimated market value
    $1,303,000
    Get a cash offer in 3 minutes
    Find out how much your home could sell for in as little as 3 minutes with a no-obligation cash offer.
    Estimated market value
    $1,303,000