It is hard to imagine a more convenient location so close to all that East Longmeadow has to offer. Close to the restaurants, coffee/pastry shops, retail stores and walking trails that everyone loves to frequent, yet nestled on 1/2 acre with a plush level back yard. This 1 level home offering 3 bedrooms, large living room with fireplace and bay window is sure to impress. Hardwood floors thru-out except for the newer vinyl floors in the kitchen and bath. The home boasts beautiful built-ins, crown moldings, coffered ceilings and quality trim work. It is likely the breezeway will be one of your favorite places to spend your time. From newer appliances, to the rebuilt chimney, to the trees planted in the yard, its hard to find an area that hasn't been cared for.The basement is clean and tastefully painted, truly additional living space. The attic is perfect for storage. Of course there is a garage and an expanded horseshoe driveway for your convenience. Schedule your appointment today.
Sold for $330,000
$330,000
140 Chestnut St, East Longmeadow, MA 01028
3beds
1,046sqft
Single Family Residence
Built in 1950
0.47 Acres Lot
$327,300 Zestimate®
$315/sqft
$2,379 Estimated rent
Home value
$327,300
$311,000 - $344,000
$2,379/mo
Zestimate® history
Owner options
List your home for rent
$2,379/mo
Rent Zestimate®
Find your next renter with Zillow Rental Manager. Plus, with online applications, you can quickly screen prospective tenants – for free.
$2,379/mo
Rent Zestimate®
Refinance and save
$2,303/mo
Est. payment
Refinancing to a lower rate could help reduce your monthly payments and save thousands over the life of the loan.
$2,303/mo
Est. payment
Explore your selling options
Work with a Zillow partner agent
Leverage their expertise and Zillow's premium Showcase listings to get your home seen by more buyers.
Get startedList with your own agent
Get your home in front of millions of buyers by listing it on Zillow.
Learn how to do itSell it yourself
Take full control of how buyers see your home on Zillow by listing For Sale by Owner (FSBO).
List your homeWhat's special
Expanded horseshoe drivewayBeautiful built-insNewer appliancesRebuilt chimneyCoffered ceilingsCrown moldingsQuality trim work
Zillow last checked:
Listing updated:
Listed by:
John D. Moltenbrey 413-427-5176,
Landmark, REALTORS® 413-525-4600
Bought with:
Jennifer Ragno
Executive Real Estate, Inc.
Source: MLS PIN,MLS#: 73506960
Facts & features
Interior
Bedrooms & bathrooms
- Bedrooms: 3
- Bathrooms: 1
- Full bathrooms: 1
Primary bedroom
- Features: Ceiling Fan(s), Closet, Flooring - Hardwood, Lighting - Overhead
- Level: First
Bedroom 2
- Features: Cathedral Ceiling(s), Closet, Flooring - Hardwood, Lighting - Overhead
- Level: First
Bedroom 3
- Features: Closet, Flooring - Hardwood, Attic Access, Lighting - Overhead
- Level: First
Bathroom 1
- Features: Bathroom - Full, Bathroom - Tiled With Tub & Shower, Flooring - Vinyl, Countertops - Stone/Granite/Solid
- Level: First
Kitchen
- Features: Ceiling Fan(s), Flooring - Vinyl, Cabinets - Upgraded
- Level: First
Living room
- Features: Beamed Ceilings, Flooring - Hardwood
- Level: First
Heating
- Baseboard, Oil
Cooling
- None
Appliances
- Included: Water Heater, Tankless Water Heater, Range, Dishwasher, Disposal, Refrigerator, Range Hood
- Laundry: Electric Dryer Hookup, Washer Hookup, Sink, In Basement
Features
- Breezeway
- Flooring: Wood
- Basement: Full,Concrete
- Number of fireplaces: 1
Interior area
- Total structure area: 1,046
- Total interior livable area: 1,046 sqft
- Finished area above ground: 1,046
Property
Parking
- Total spaces: 7
- Parking features: Attached, Garage Door Opener, Garage Faces Side, Off Street, Driveway, Paved
- Attached garage spaces: 1
- Uncovered spaces: 6
Features
- Patio & porch: Patio
- Exterior features: Patio, Rain Gutters
Lot
- Size: 0.47 Acres
- Features: Cleared, Level
Details
- Parcel number: M:0029 B:0048 L:0000,3658091
- Zoning: RA
Construction
Type & style
- Home type: SingleFamily
- Architectural style: Ranch
- Property subtype: Single Family Residence
Materials
- Frame
- Foundation: Block
- Roof: Shingle
Condition
- Year built: 1950
Utilities & green energy
- Electric: Circuit Breakers
- Sewer: Public Sewer
- Water: Public
- Utilities for property: for Electric Range, for Electric Oven, for Electric Dryer, Washer Hookup
Community & HOA
Community
- Features: Public Transportation, Shopping, Park, Walk/Jog Trails, Golf, Medical Facility, Bike Path, Private School, Public School
HOA
- Has HOA: No
Location
- Region: East Longmeadow
Financial & listing details
- Price per square foot: $315/sqft
- Tax assessed value: $250,200
- Annual tax amount: $4,624
- Date on market: 9/11/2026
- Exclusions: Washer & Dryer Negotiable.
- Road surface type: Paved
Price history
| Date | Event | Price |
|---|---|---|
| 6/24/2026 | Sold | $330,000+4.8%$315/sqft |
Source: MLS PIN #73506960 Report a problem | ||
| 4/29/2026 | Contingent | $314,900$301/sqft |
Source: MLS PIN #73506960 Report a problem | ||
| 4/24/2026 | Listed for sale | $314,900+66.6%$301/sqft |
Source: MLS PIN #73506960 Report a problem | ||
| 5/2/2016 | Sold | $189,000$181/sqft |
Source: Public Record Report a problem | ||
| 3/28/2016 | Pending sale | $189,000$181/sqft |
Source: Total Real Estate #71958943 Report a problem | ||
| 2/14/2016 | Listed for sale | $189,000$181/sqft |
Source: Total Real Estate #71958943 Report a problem | ||
Public tax history
| Year | Property taxes | Tax assessment |
|---|---|---|
| 2025 | $4,624 +4.4% | $250,200 +4.7% |
| 2024 | $4,431 +5.9% | $239,000 +9.6% |
| 2023 | $4,186 +5.1% | $218,000 +11.1% |
| 2022 | $3,981 +2.1% | $196,200 +5.9% |
| 2021 | $3,900 -0.5% | $185,200 +3.1% |
| 2020 | $3,918 +9.4% | $179,600 +3% |
| 2019 | $3,582 +2.5% | $174,300 +4.4% |
| 2018 | $3,495 +1.7% | $166,900 +0.9% |
| 2017 | $3,435 -1.2% | $165,400 +0.5% |
| 2016 | $3,476 +1.9% | $164,600 |
| 2015 | $3,411 -0.4% | $164,600 +2.9% |
| 2014 | $3,424 +11.1% | $159,900 -3.4% |
| 2013 | $3,082 -6.6% | $165,500 -5.4% |
| 2012 | $3,299 +5.8% | $175,000 -0.8% |
| 2011 | $3,119 +5.4% | $176,500 +3.6% |
| 2010 | $2,960 +2.5% | $170,300 -4.1% |
| 2009 | $2,888 +1.7% | $177,600 +0.4% |
| 2008 | $2,841 +7.5% | $176,900 +8.6% |
| 2007 | $2,642 +3.6% | $162,900 +9.1% |
| 2006 | $2,550 +6.9% | $149,300 +5.8% |
| 2005 | $2,385 +9.9% | $141,100 +34.8% |
| 2004 | $2,170 +4% | $104,700 |
| 2003 | $2,086 +4.8% | $104,700 |
| 2002 | $1,990 | $104,700 |
Find assessor info on the county website
Neighborhood: 01028
Nearby homes
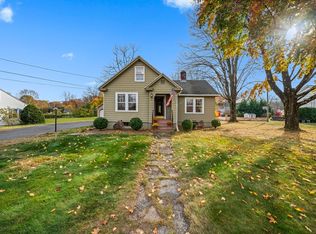
- $315,0003 bd1 ba1.6k sqft144 Chestnut St, East Longmeadow, MA 01028Sold
- $322,1002 bd1 ba1.5k sqft136 Chestnut St, East Longmeadow, MA 01028Off Market
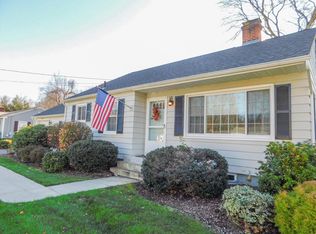
- $332,2003 bd1 ba1.1k sqft132 Chestnut St, East Longmeadow, MA 01028Off Market
- $501,2005 bd3 ba2.8k sqft143 Chestnut St, East Longmeadow, MA 01028Off Market
- $325,9002 bd2 ba1.4k sqft137 Chestnut St, East Longmeadow, MA 01028Off Market
- $550,3007 bd2 ba3.6k sqft268 Prospect St, East Longmeadow, MA 01028Off Market
- $360,0003 bd1 ba1.1k sqft128 Chestnut St, East Longmeadow, MA 01028Sold
- $385,7003 bd2 ba1.7k sqft127 Chestnut St, East Longmeadow, MA 01028Off Market
Nearby schools
GreatSchools rating
- 6/10Mountain View Elementary SchoolGrades: 3-5Distance: 1.4 mi
- 7/10Birchland Park Middle SchoolGrades: 6-8Distance: 1.2 mi
- 8/10East Longmeadow High SchoolGrades: 9-12Distance: 0.8 mi
Schools provided by the listing agent
- Elementary: Meadowbrook/Mountainview
- Middle: Birchland Middle
- High: Elhs
Source: MLS PIN. This data may not be complete. We recommend contacting the local school district to confirm school assignments for this home.
Sell for more on Zillow
Get a Zillow Showcase℠ listing at no additional cost and you could sell for .
$327,300
2% more
+$6,546
With Zillow Showcase(estimated)
$333,846
Sell for more on Zillow
Get a Zillow Showcase℠ listing at no additional cost and you could sell for .
$327,300
2% more
+$6,546
With Zillow Showcase(estimated)
$333,846
- Massachusetts
- Hampden County
- East Longmeadow
- 01028
- 140 Chestnut St
