Welcome Home to the heart of East Longmeadow! Discover this charming residence that beautifully blends antique character with modern comforts. The open floor plan seamlessly connects the galley kitchen, breakfast nook, dining room, and living room, creating the perfect space for entertaining guests. This home conveniently features two bedrooms on the first floor, along with a large primary bedroom on the second floor for added privacy. Step outside to your oversized backyard which is a double lot; just over a half of an acre; ideal for outdoor gatherings, and relax on the large deck that invites you to enjoy the fresh air. Don’t miss the opportunity to make this delightful home yours!
Sold for $315,000
$315,000
144 Chestnut St, East Longmeadow, MA 01028
3beds
1,605sqft
Single Family Residence
Built in 1930
0.53 Acres Lot
$337,900 Zestimate®
$196/sqft
$2,043 Estimated rent
Home value
$337,900
$311,000 - $368,000
$2,043/mo
Zestimate® history
Owner options
List your home for rent
$2,043/mo
Rent Zestimate®
Find your next renter with Zillow Rental Manager. Plus, with online applications, you can quickly screen prospective tenants – for free.
$2,043/mo
Rent Zestimate®
Refinance and save
$2,199/mo
Est. payment
Refinancing to a lower rate could help reduce your monthly payments and save thousands over the life of the loan.
$2,199/mo
Est. payment
Explore your selling options
Work with a Zillow partner agent
Leverage their expertise and Zillow's premium Showcase listings to get your home seen by more buyers.
Get startedList with your own agent
Get your home in front of millions of buyers by listing it on Zillow.
Learn how to do itSell it yourself
Take full control of how buyers see your home on Zillow by listing For Sale by Owner (FSBO).
List your homeWhat's special
Large deckGalley kitchenOversized backyardDining roomOpen floor planDouble lotBreakfast nook
Zillow last checked:
Listing updated:
Listed by:
Ben Zeller 413-977-7277,
Gallagher Real Estate 877-533-3539
Bought with:
Kristopher Quinn
Teamwork Realty Group, LLC
Source: MLS PIN,MLS#: 73308720
Facts & features
Interior
Bedrooms & bathrooms
- Bedrooms: 3
- Bathrooms: 1
- Full bathrooms: 1
- Main level bathrooms: 1
- Main level bedrooms: 2
Primary bedroom
- Features: Walk-In Closet(s), Closet, Flooring - Wood, Window(s) - Bay/Bow/Box, Attic Access, High Speed Internet Hookup
- Level: Second
Bedroom 2
- Features: Ceiling Fan(s), Closet, Flooring - Hardwood, Flooring - Wood, Window(s) - Bay/Bow/Box, Cable Hookup, High Speed Internet Hookup, Decorative Molding
- Level: Main,First
Bedroom 3
- Features: Ceiling Fan(s), Closet - Linen, Closet, Flooring - Hardwood, Flooring - Wood, Window(s) - Bay/Bow/Box
- Level: Main,First
Bathroom 1
- Features: Bathroom - Full, Bathroom - With Tub & Shower, Closet - Linen, Flooring - Stone/Ceramic Tile, Countertops - Stone/Granite/Solid, Countertops - Upgraded, Cable Hookup, Lighting - Overhead
- Level: Main,First
Dining room
- Features: Flooring - Hardwood, Flooring - Wood, Window(s) - Bay/Bow/Box, Cable Hookup, High Speed Internet Hookup, Open Floorplan, Lighting - Overhead, Crown Molding
- Level: Main,First
Kitchen
- Features: Ceiling Fan(s), Closet, Flooring - Vinyl, Window(s) - Bay/Bow/Box, Dining Area, Pantry, Countertops - Stone/Granite/Solid, Countertops - Upgraded, Breakfast Bar / Nook, Cabinets - Upgraded, Deck - Exterior, Exterior Access, High Speed Internet Hookup
- Level: Main,First
Living room
- Features: Closet, Flooring - Hardwood, Flooring - Wood, Window(s) - Bay/Bow/Box, Cable Hookup, Exterior Access, High Speed Internet Hookup, Open Floorplan, Crown Molding, Breezeway, Decorative Molding
- Level: Main,First
Office
- Features: Flooring - Wall to Wall Carpet, Window(s) - Bay/Bow/Box, Attic Access, High Speed Internet Hookup
- Level: Second
Heating
- Steam, Oil
Cooling
- Window Unit(s)
Appliances
- Included: Water Heater, Range, Dishwasher, Disposal, Microwave, Washer, Dryer, Range Hood, Plumbed For Ice Maker
- Laundry: Electric Dryer Hookup, Washer Hookup
Features
- Attic Access, High Speed Internet Hookup, Office
- Flooring: Wood, Tile, Vinyl, Hardwood, Flooring - Wall to Wall Carpet
- Windows: Bay/Bow/Box, Storm Window(s), Screens
- Basement: Full,Interior Entry,Sump Pump,Unfinished
- Number of fireplaces: 1
- Fireplace features: Living Room
Interior area
- Total structure area: 1,605
- Total interior livable area: 1,605 sqft
Property
Parking
- Total spaces: 6
- Parking features: Detached, Paved Drive, Off Street, Driveway, Paved
- Garage spaces: 1
- Uncovered spaces: 5
Features
- Levels: Multi/Split
- Patio & porch: Deck, Deck - Composite
- Exterior features: Deck, Deck - Composite, Rain Gutters, Screens, Garden
Lot
- Size: 0.53 Acres
- Features: Wooded, Additional Land Avail., Cleared, Level
Details
- Parcel number: 3658092
- Zoning: RA
Construction
Type & style
- Home type: SingleFamily
- Architectural style: Antique
- Property subtype: Single Family Residence
Materials
- Frame
- Foundation: Concrete Perimeter, Block, Brick/Mortar
- Roof: Shingle
Condition
- Year built: 1930
Utilities & green energy
- Sewer: Public Sewer
- Water: Public
- Utilities for property: for Electric Range, for Electric Oven, for Electric Dryer, Washer Hookup, Icemaker Connection
Green energy
- Energy efficient items: Partial
Community & HOA
Community
- Features: Public Transportation, Shopping, Park, Walk/Jog Trails, Golf, Laundromat, Bike Path, Highway Access, House of Worship, Public School
HOA
- Has HOA: No
Location
- Region: East Longmeadow
Financial & listing details
- Price per square foot: $196/sqft
- Tax assessed value: $283,100
- Annual tax amount: $5,249
- Date on market: 7/5/2026
Price history
| Date | Event | Price |
|---|---|---|
| 2/21/2025 | Sold | $315,000-4.5%$196/sqft |
Source: MLS PIN #73308720 Report a problem | ||
| 1/12/2025 | Contingent | $329,900$206/sqft |
Source: MLS PIN #73308720 Report a problem | ||
| 12/15/2024 | Price change | $329,900-2.9%$206/sqft |
Source: MLS PIN #73308720 Report a problem | ||
| 11/11/2024 | Price change | $339,900-15%$212/sqft |
Source: MLS PIN #73308720 Report a problem | ||
| 11/6/2024 | Price change | $399,900-5.9%$249/sqft |
Source: MLS PIN #73308720 Report a problem | ||
| 11/1/2024 | Listed for sale | $424,900$265/sqft |
Source: MLS PIN #73308720 Report a problem | ||
Public tax history
| Year | Property taxes | Tax assessment |
|---|---|---|
| 2025 | $5,509 +5% | $298,100 +5.3% |
| 2024 | $5,249 +5.7% | $283,100 +9.4% |
| 2023 | $4,967 +4.9% | $258,700 +10.9% |
| 2022 | $4,734 +1.7% | $233,300 +5.6% |
| 2021 | $4,654 +4.6% | $221,000 +3.5% |
| 2020 | $4,451 +4.3% | $213,600 +2.9% |
| 2019 | $4,266 +3.1% | $207,600 +5.1% |
| 2018 | $4,138 +3.2% | $197,600 +2.3% |
| 2017 | $4,011 +0.1% | $193,100 +1.8% |
| 2016 | $4,006 +1.9% | $189,700 |
| 2015 | $3,931 +2.3% | $189,700 +1.1% |
| 2014 | $3,842 +11.1% | $187,700 +1.1% |
| 2013 | $3,458 -7.8% | $185,700 -6.6% |
| 2012 | $3,749 +5.3% | $198,900 -1.2% |
| 2011 | $3,559 +1.2% | $201,400 -0.4% |
| 2010 | $3,516 +1.2% | $202,300 -5.4% |
| 2009 | $3,476 +1.9% | $213,800 +0.7% |
| 2008 | $3,410 +4.7% | $212,300 +5.7% |
| 2007 | $3,257 | $200,800 |
Find assessor info on the county website
Neighborhood: 01028
Nearby homes
- $330,0003 bd1 ba1k sqft140 Chestnut St, East Longmeadow, MA 01028Sold
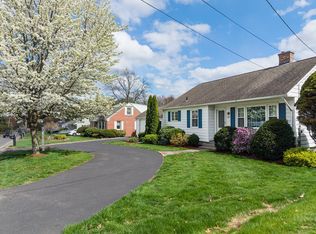
- $550,3007 bd2 ba3.6k sqft268 Prospect St, East Longmeadow, MA 01028Off Market
- $501,2005 bd3 ba2.8k sqft143 Chestnut St, East Longmeadow, MA 01028Off Market
- $322,1002 bd1 ba1.5k sqft136 Chestnut St, East Longmeadow, MA 01028Off Market
- $588,4004 bd3 ba2.7k sqft270 Prospect St, East Longmeadow, MA 01028Off Market
- $269,0003 bd1 ba1.2k sqft153 Chestnut St, East Longmeadow, MA 01028Auction
- $296,8002 bd1 ba1.3k sqft254 Prospect St, East Longmeadow, MA 01028Off Market
- $325,9002 bd2 ba1.4k sqft137 Chestnut St, East Longmeadow, MA 01028Off Market
Nearby schools
GreatSchools rating
- 6/10Mountain View Elementary SchoolGrades: 3-5Distance: 1.4 mi
- 7/10Birchland Park Middle SchoolGrades: 6-8Distance: 1.2 mi
- 8/10East Longmeadow High SchoolGrades: 9-12Distance: 0.8 mi
Sell for more on Zillow
Get a Zillow Showcase℠ listing at no additional cost and you could sell for .
$337,900
2% more
+$6,758
With Zillow Showcase(estimated)
$344,658
Sell for more on Zillow
Get a Zillow Showcase℠ listing at no additional cost and you could sell for .
$337,900
2% more
+$6,758
With Zillow Showcase(estimated)
$344,658
- Massachusetts
- Hampden County
- East Longmeadow
- 01028
- 144 Chestnut St
