Unique opportunity to own one of 3 Scandia homes in Tanglwood Lakes! Private Lake Wallenpaupack lakeview home on 1 acre on the 7th hole of the Golf Course. This cedar chalet features 5 bedrooms & 3 full baths. Experience the serenity of a personal sanctuary within your home, complete w/soaring vaulted ceilings, Scandia pine & a fieldstone fireplace. The newly remodeled kitchen features rustic hickory custom cabinets, quartz countertops & fieldstone accent walls. The primary BR has a walk in closet, private deck, full bath & is on the main level. Relax & enjoy the views of Lake Wallenpaupack on your wrap around deck or head down to the newly designed patio w/a bluestone Hawleywood firepit. Recent updates include a newly paved driveway, new septic system & shed. ThermoFlo heat & central AC., Beds Description: 2+BedL, Beds Description: 2+Bed1st, Baths: 1 Bath Level L, Baths: 2 Bath Lev 1, Eating Area: Dining Area
Sold for $475,000
$475,000
140 Cloud Crest Dr, Greentown, PA 18426
5beds
2,669sqft
Single Family Residence
Built in 1987
1.01 Acres Lot
$526,800 Zestimate®
$178/sqft
$3,247 Estimated rent
Home value
$526,800
$500,000 - $558,000
$3,247/mo
Zestimate® history
Owner options
List your home for rent
$3,247/mo
Rent Zestimate®
Find your next renter with Zillow Rental Manager. Plus, with online applications, you can quickly screen prospective tenants – for free.
$3,247/mo
Rent Zestimate®
Refinance and save
$4,792/mo
Est. payment
Refinancing to a lower rate could help reduce your monthly payments and save thousands over the life of the loan.
$4,792/mo
Est. payment
Explore your selling options
Work with a Zillow partner agent
Leverage their expertise and Zillow's premium Showcase listings to get your home seen by more buyers.
Get startedList with your own agent
Get your home in front of millions of buyers by listing it on Zillow.
Learn how to do itSell it yourself
Take full control of how buyers see your home on Zillow by listing For Sale by Owner (FSBO).
List your homeWhat's special
Fieldstone accent wallsQuartz countertopsPrivate deckFieldstone fireplaceNewly remodeled kitchenRustic hickory custom cabinetsScandia pine
Zillow last checked:
Listing updated:
Listed by:
Bridget Gelderman 570-840-1314,
Davis R. Chant - Lake Wallenpaupack
Bought with:
Kevin Orr, RS272828
Coldwell Banker Lakeview Realtors
Source: PWAR as distributed by MLS GRID,MLS#: PW233158
Facts & features
Interior
Bedrooms & bathrooms
- Bedrooms: 5
- Bathrooms: 3
- Full bathrooms: 3
Primary bedroom
- Area: 221.49
- Dimensions: 12.9 x 17.17
Bedroom 1
- Area: 151.46
- Dimensions: 11.5 x 13.17
Bedroom 2
- Area: 140.52
- Dimensions: 10.67 x 13.17
Bedroom 3
- Area: 170.17
- Dimensions: 10.75 x 15.83
Bedroom 4
- Area: 123.76
- Dimensions: 11.08 x 11.17
Primary bathroom
- Area: 47.19
- Dimensions: 8.58 x 5.5
Bathroom 1
- Area: 36.75
- Dimensions: 7.5 x 4.9
Bathroom 2
- Area: 58.1
- Dimensions: 8.83 x 6.58
Bonus room
- Description: Den
- Area: 308.91
- Dimensions: 14.83 x 20.83
Dining room
- Area: 101.18
- Dimensions: 8.67 x 11.67
Family room
- Description: Family Room
- Area: 380.37
- Dimensions: 17.9 x 21.25
Kitchen
- Area: 120.55
- Dimensions: 10.33 x 11.67
Laundry
- Area: 45.05
- Dimensions: 5.25 x 8.58
Living room
- Area: 186.72
- Dimensions: 17.5 x 10.67
Heating
- Baseboard, Oil, Hot Water, Forced Air, Electric
Cooling
- Central Air
Appliances
- Included: Dishwasher, Washer, Refrigerator, Microwave, Electric Range, Electric Oven, Dryer
- Laundry: Laundry Room
Features
- Cathedral Ceiling(s), Walk-In Closet(s), Open Floorplan, Eat-in Kitchen
- Flooring: Carpet, Hardwood, Ceramic Tile
- Basement: Daylight,Walk-Out Access,Full,Finished
- Attic: Other
- Has fireplace: Yes
- Fireplace features: Living Room, Wood Burning, Stone
Interior area
- Total structure area: 2,669
- Total interior livable area: 2,669 sqft
- Finished area above ground: 1,363
- Finished area below ground: 1,306
Property
Parking
- Total spaces: 1
- Parking features: Attached, Paved, See Remarks, Driveway, Other
- Has garage: Yes
- Has uncovered spaces: Yes
Features
- Stories: 2
- Patio & porch: Deck, Patio
- Has view: Yes
- View description: Golf Course, Lake
- Has water view: Yes
- Water view: Lake
- Waterfront features: Beach Access
- Body of water: Lake Wallenpaupack
Lot
- Size: 1.01 Acres
- Features: Greenbelt, Wooded
Details
- Additional structures: Shed(s)
- Parcel number: 071.030165 009416
- Zoning description: Residential
Construction
Type & style
- Home type: SingleFamily
- Architectural style: Chalet
- Property subtype: Single Family Residence
Materials
- Wood Siding
- Roof: Asphalt,Fiberglass
Condition
- New construction: No
- Year built: 1987
Utilities & green energy
- Sewer: Septic Tank
- Water: Public
- Utilities for property: Cable Available
Community & HOA
Community
- Features: Clubhouse, Lake, Golf
- Security: Other, Smoke Detector(s), See Remarks, Security Service
- Subdivision: Tanglwood Lakes
HOA
- Has HOA: Yes
- Amenities included: Powered Boats Allowed, Trash
- HOA fee: $1,662 annually
- Second HOA fee: $1,575 one time
Location
- Region: Greentown
Financial & listing details
- Price per square foot: $178/sqft
- Tax assessed value: $45,000
- Annual tax amount: $4,924
- Date on market: 10/20/2023
- Cumulative days on market: 4 days
- Listing terms: Cash,Conventional
- Road surface type: Paved
Price history
| Date | Event | Price |
|---|---|---|
| 11/27/2023 | Sold | $475,000$178/sqft |
Source:  PWAR as distributed by MLS GRID #PW233158 Report a problem PWAR as distributed by MLS GRID #PW233158 Report a problem | ||
| 10/10/2023 | Pending sale | $475,000$178/sqft |
Source: PWAR as distributed by MLS GRID #PW-233158 Report a problem | ||
| 10/5/2023 | Listed for sale | $475,000+66.7%$178/sqft |
Source: PWAR as distributed by MLS GRID #PW-233158 Report a problem | ||
| 4/13/2012 | Sold | $285,000-12.3%$107/sqft |
Source: PWAR as distributed by MLS GRID #112022 Report a problem | ||
| 11/19/2005 | Sold | $325,000$122/sqft |
Source: PWAR as distributed by MLS GRID #05118 Report a problem | ||
Public tax history
| Year | Property taxes | Tax assessment |
|---|---|---|
| 2025 | $5,365 +6.8% | $45,000 |
| 2024 | $5,026 +3.9% | $45,000 |
| 2023 | $4,835 +2.4% | $45,000 |
| 2022 | $4,722 +2.9% | $45,000 |
| 2021 | $4,587 | $45,000 |
| 2020 | $4,587 +6.6% | $45,000 |
| 2019 | $4,304 +0.2% | $45,000 |
| 2018 | $4,297 | $45,000 |
| 2017 | -- | $45,000 |
| 2016 | -- | $45,000 |
| 2015 | -- | $45,000 |
| 2014 | -- | $45,000 |
| 2013 | -- | $45,000 |
| 2012 | -- | $45,000 |
| 2011 | -- | $45,000 |
| 2010 | -- | $45,000 |
Find assessor info on the county website
Neighborhood: 18426
Nearby homes
- $42,000-- bd-- ba-- sqft18426-7662 7662, Greentown, PA 18426Off Market
- $484,7003 bd3 ba3.1k sqft138 Cloud Crest Dr, Greentown, PA 18426Off Market

- $395,2003 bd2 ba2.5k sqft144 Cloud Crest Dr, Greentown, PA 18426Off Market
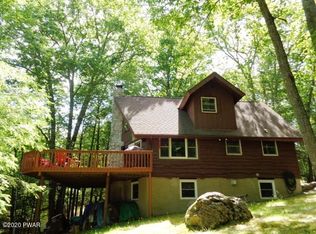
- $484,9003 bd2 ba2.4k sqft136 Cloud Crest Dr, Greentown, PA 18426Off Market
- $360,0003 bd3 ba2k sqft134 Cloud Crest Dr, Greentown, PA 18426Sold
- $613,1005 bd3 ba4.1k sqft146 Cloud Crest Dr, Greentown, PA 18426Off Market
- $327,4003 bd2 ba1.2k sqft141 Cloud Crest Dr, Greentown, PA 18426Off Market
- $447,0003 bd3 ba1.9k sqft145 Cloud Crest Dr, Greentown, PA 18426Sold
Nearby schools
GreatSchools rating
- 6/10Wallenpaupack South El SchoolGrades: K-5Distance: 6.2 mi
- 6/10Wallenpaupack Area Middle SchoolGrades: 6-8Distance: 6.6 mi
- 7/10Wallenpaupack Area High SchoolGrades: 9-12Distance: 6.3 mi
Get a cash offer in 3 minutes
Find out how much your home could sell for in as little as 3 minutes with a no-obligation cash offer.
Estimated market value
$526,800
Get a cash offer in 3 minutes
Find out how much your home could sell for in as little as 3 minutes with a no-obligation cash offer.
Estimated market value
$526,800
- Pennsylvania
- Pike County
- Greentown
- 18426
- 140 Cloud Crest Dr
Nearby cities
Nearby neighborhoods
Nearby zip codes
Other Greentown Topics
