Meticulously maintained 3 bed, 2.5 bath home in Tanglwood Lakes! This bright and airy home opens to a living room with a cozy stone-faced fireplace & wood floors that seamlessly flows into the dining area and large kitchen. Off the kitchen, walk out to a covered & screened in porch overlooking the very private backyard. Also on the main level is a primary bedroom with an ensuite bath, an additional bedroom, a half bath & laundry room. Upstairs, you'll find the 3rd bedroom, a family room and a full bath - a great space for guests. The basement and attic both offer extra storage or potential for finishing to add additional living space. Outside, enjoy a screened-in porch, a deck, and a beautiful firepit area. The property features a 2-car garage with an electric car hook-up, an on-demand water heater & a paved U-shaped driveway with enough room for a boat and RV. Recent updates include a newer roof, windows, flooring, and a stunning primary bathroom, all completed in 2020.
Sold for $447,000
$447,000
145 Cloud Crest Dr, Greentown, PA 18426
3beds
1,972sqft
Single Family Residence
Built in 1978
1.03 Acres Lot
$490,700 Zestimate®
$227/sqft
$2,671 Estimated rent
Home value
$490,700
$466,000 - $520,000
$2,671/mo
Zestimate® history
Owner options
List your home for rent
$2,671/mo
Rent Zestimate®
Find your next renter with Zillow Rental Manager. Plus, with online applications, you can quickly screen prospective tenants – for free.
$2,671/mo
Rent Zestimate®
Refinance and save
$4,687/mo
Est. payment
Refinancing to a lower rate could help reduce your monthly payments and save thousands over the life of the loan.
$4,687/mo
Est. payment
Explore your selling options
Work with a Zillow partner agent
Leverage their expertise and Zillow's premium Showcase listings to get your home seen by more buyers.
Get startedList with your own agent
Get your home in front of millions of buyers by listing it on Zillow.
Learn how to do itSell it yourself
Take full control of how buyers see your home on Zillow by listing For Sale by Owner (FSBO).
List your homeWhat's special
Zillow last checked:
Listing updated:
Listed by:
Bridget Gelderman 570-840-1314,
Davis R. Chant - Lake Wallenpaupack
Bought with:
Bridget Gelderman, RM426117
Davis R. Chant - Lake Wallenpaupack
Source: PWAR as distributed by MLS GRID,MLS#: PW241473
Facts & features
Interior
Bedrooms & bathrooms
- Bedrooms: 3
- Bathrooms: 3
- Full bathrooms: 2
- 1/2 bathrooms: 1
Primary bedroom
- Area: 183.85
- Dimensions: 14.42 x 12.75
Bedroom 2
- Area: 87.14
- Dimensions: 9.42 x 9.25
Bedroom 3
- Area: 148.95
- Dimensions: 12.33 x 12.08
Primary bathroom
- Area: 35.63
- Dimensions: 7.5 x 4.75
Bathroom 2
- Area: 32.45
- Dimensions: 5.9 x 5.5
Bathroom 3
- Area: 46.78
- Dimensions: 8.25 x 5.67
Basement
- Area: 1108.17
- Dimensions: 43.17 x 25.67
Dining room
- Area: 129.12
- Dimensions: 15.5 x 8.33
Kitchen
- Area: 272.03
- Dimensions: 19.9 x 13.67
Laundry
- Area: 70.69
- Dimensions: 9.75 x 7.25
Living room
- Area: 261.95
- Dimensions: 16.9 x 15.5
Loft
- Area: 178
- Dimensions: 18.58 x 9.58
Other
- Description: Sun Room
- Area: 133.28
- Dimensions: 13.67 x 9.75
Other
- Description: Attic
- Area: 1042.56
- Dimensions: 43.75 x 23.83
Heating
- Baseboard, Propane, Electric, Fireplace(s)
Cooling
- Multi Units, Wall Unit(s)
Appliances
- Included: Dishwasher, Washer/Dryer, Washer, Refrigerator, Oven, Microwave, Gas Cooktop, Dryer, Double Oven
- Laundry: Laundry Room
Features
- Ceiling Fan(s), Storage, Radon Mitigation System, Master Downstairs, Entrance Foyer, Eat-in Kitchen
- Flooring: Carpet, Tile, Hardwood
- Basement: Block,Unfinished,Interior Entry,Full,Daylight,Concrete
- Attic: Floored,See Remarks,Storage
- Has fireplace: Yes
- Fireplace features: Living Room, Stone, Propane
Interior area
- Total structure area: 3,503
- Total interior livable area: 1,972 sqft
- Finished area above ground: 1,972
- Finished area below ground: 0
Property
Parking
- Total spaces: 2
- Parking features: Garage, RV Access/Parking, Paved, Off Street
- Garage spaces: 2
Features
- Levels: Two
- Stories: 2
- Patio & porch: Covered, Screened, Porch, Rear Porch, Enclosed, Deck
- Exterior features: Fire Pit
- Has view: Yes
- View description: Trees/Woods
- Body of water: Lake Wallenpaupack
Lot
- Size: 1.03 Acres
- Features: Level, Paved
Details
- Parcel number: 071.030178 010421
- Zoning: Residential
Construction
Type & style
- Home type: SingleFamily
- Architectural style: Traditional
- Property subtype: Single Family Residence
Materials
- Foundation: Block
- Roof: Asphalt
Condition
- New construction: No
- Year built: 1978
Utilities & green energy
- Electric: 200+ Amp Service
- Water: Public
Community & HOA
Community
- Features: Clubhouse, Playground, Park, Lake, Fishing
- Subdivision: Tanglwood Lakes
HOA
- Has HOA: Yes
- Amenities included: Beach Access, Security, Trash, Trail(s), Playground, Meeting Room, Park, Clubhouse, Beach Rights
- Services included: Trash
- HOA fee: $1,720 annually
- Second HOA fee: $1,662 one time
Location
- Region: Greentown
Financial & listing details
- Price per square foot: $227/sqft
- Tax assessed value: $38,480
- Annual tax amount: $4,297
- Date on market: 5/22/2024
- Listing terms: Cash,Conventional
- Road surface type: Paved
Price history
| Date | Event | Price |
|---|---|---|
| 7/3/2024 | Sold | $447,000-0.4%$227/sqft |
Source:  PWAR as distributed by MLS GRID #PW241473 Report a problem PWAR as distributed by MLS GRID #PW241473 Report a problem | ||
| 5/22/2024 | Pending sale | $449,000+24.4%$228/sqft |
Source: PWAR as distributed by MLS GRID #PW241473 Report a problem | ||
| 2/8/2021 | Sold | $361,000+0.6%$183/sqft |
Source: PWAR as distributed by MLS GRID #204561 Report a problem | ||
| 12/24/2020 | Pending sale | $359,000$182/sqft |
Source: Pocono Real Estate #20-4561 Report a problem | ||
| 12/17/2020 | Price change | $359,000-1.4%$182/sqft |
Source: Berkshire Hathaway Home Services Pocono Real Estate #20-4561 Report a problem | ||
| 12/4/2020 | Price change | $364,000-1.4%$185/sqft |
Source: Berkshire Hathaway Home Services Pocono Real Estate #20-4561 Report a problem | ||
| 11/25/2020 | Price change | $369,000-1.6%$187/sqft |
Source: Berkshire Hathaway Home Services Pocono Real Estate #20-4561 Report a problem | ||
| 11/13/2020 | Listed for sale | $375,000+420.1%$190/sqft |
Source: Berkshire Hathaway Home Services Pocono Real Estate #20-4561 Report a problem | ||
| 12/12/2019 | Sold | $72,100-69%$37/sqft |
Source:  GSBR as distributed by MLS GRID #195472 Report a problem GSBR as distributed by MLS GRID #195472 Report a problem | ||
| 8/5/2019 | Sold | $232,648$118/sqft |
Source: Public Record Report a problem | ||
Public tax history
| Year | Property taxes | Tax assessment |
|---|---|---|
| 2025 | $4,675 +8.8% | $39,210 +1.9% |
| 2024 | $4,297 +3.9% | $38,480 |
| 2023 | $4,134 +2.4% | $38,480 |
| 2022 | $4,038 +2.9% | $38,480 |
| 2021 | $3,923 | $38,480 |
| 2020 | $3,923 +6.6% | $38,480 |
| 2019 | $3,681 +0.2% | $38,480 |
| 2018 | $3,675 | $38,480 |
| 2017 | -- | $38,480 |
| 2016 | -- | $38,480 |
| 2015 | -- | $38,480 |
| 2014 | -- | $38,480 |
| 2013 | -- | $38,480 |
| 2012 | -- | $38,480 |
| 2011 | -- | $38,480 |
| 2010 | -- | $38,480 |
Find assessor info on the county website
Neighborhood: 18426
Nearby homes
- $326,2003 bd2 ba1.2k sqft141 Cloud Crest Dr, Greentown, PA 18426Off Market
- $490,0005 bd5 ba3.5k sqft137 Cloud Crest Dr, Greentown, PA 18426Sold
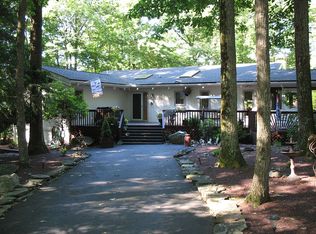
- $356,8003 bd2 ba1.6k sqft151 Cloud Crest Dr, Greentown, PA 18426Off Market
- $42,000-- bd-- ba-- sqft18426-7662 7662, Greentown, PA 18426Off Market
- $392,3003 bd2 ba2.5k sqft144 Cloud Crest Dr, Greentown, PA 18426Off Market
- $475,0005 bd3 ba2.6k sqft140 Cloud Crest Dr, Greentown, PA 18426Sold
- $343,2002 bd2 ba950 sqft134 Laurel Hill Dr, Greentown, PA 18426Off Market
- $339,0002 bd2 ba1k sqft134 Laurel Hill Dr #103, Greentown, PA 18426Sold
Nearby schools
GreatSchools rating
- 6/10Wallenpaupack South El SchoolGrades: K-5Distance: 6.2 mi
- 6/10Wallenpaupack Area Middle SchoolGrades: 6-8Distance: 6.6 mi
- 7/10Wallenpaupack Area High SchoolGrades: 9-12Distance: 6.3 mi
Get a cash offer in 3 minutes
Find out how much your home could sell for in as little as 3 minutes with a no-obligation cash offer.
Estimated market value
$490,700
Get a cash offer in 3 minutes
Find out how much your home could sell for in as little as 3 minutes with a no-obligation cash offer.
Estimated market value
$490,700
- Pennsylvania
- Pike County
- Greentown
- 18426
- 145 Cloud Crest Dr
Nearby cities
Nearby neighborhoods
Nearby zip codes
Other Greentown Topics
