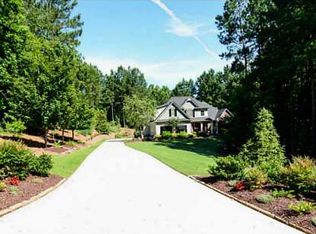
Custom estate home on 2 acre, private lot surrounded by 29 acres of green space located in Ball Ground/North Canton (Creekview HS Dist.). This home features countless upgrades and custom features throughout; gourmet custom kitchen, large bedrooms, vaulted ceilings, double crown molding, 12+ft ceilings throughout and a spacious layout. All located on a magnificent lot, with beautiful landscaping, irrigation system, landscape lighting, security cameras and Ring Doorbell. As you enter thru the front door you’ll be greeted with a dramatic two-story foyer and open dining room, front sitting room and/or home office opens into a spacious family room (enlarged during build-out 3+ feet on both sides/not reflected on floorplans) with stacked stone fireplace. The family room has an open view into the custom gourmet kitchen with granite countertops, custom cabinetry, upgraded appliances, making this an entertainers delight! This home features a sizeable bedroom on the main level with full bathroom and walk-in closet, along with a custom painted powder room. A front grand staircase leads you a grand, light and bright primary suite with a sitting area and wall of windows. The primary en suite has his/her vanities, soaking clawfoot tub with brass finishes, custom stained-glass window, separate shower and his/her custom closets. Down the hall you will find two other spacious and light-filled bedrooms connected with a jack-and-jill full bathroom, both with walk-in closets. The hallway laundry room has a utility sink and ample storage for linens. Also, upstairs is another dedicated office/study with glass french doors and two walls of windows that overlook the vast front yard. Lastly, you will be awed by the sprawling custom theatre featuring a Sony 4K projector and 110 in built-in screen with oversize custom seating and fun decor (all staying with solid offer). The full-finished lower level has fun for the whole family with a large game room, including a custom pool table/ping-pong table combo and air-hockey table (conveying with sale). Just outside of the game room is a sun-dolloped flagstone patio that leads to an enjoyable golf putting green and golf driving net for endless outdoor fun! Also included on the lower level is a second movie room with wet bar and custom cabinetry, room for a poker or breakfast table and full bathroom. The 3-car garage features enough room for a van or trailer and plenty of room for additional parking/guests with the large circular driveway. Rocking chair front porch with wrap-around deck is the perfect location for morning coffee or afternoon meditation. The backyard has ample room for a pool, cabana, yard games and family BBQ’s! This is a lovingly maintained home on a peaceful private lot. You won’t find any other home like this one! Located 18 minutes from downtown Canton, 6 minutes from the Cherokee Veterans Park and close to top public schools, with great shopping and excellent dining. Creekside Estates neighborhood is a spectacular neighborhood that features large lots, natural beauty, walking trails, as well as a stream and a waterfall for nature lovers. This house lives like an isolated country estate with the benefits of a controlled environment from a well-managed community.
Closed
$930,000
140 Creek Side Way, Ball Ground, GA 30107
4beds
5,600sqft
Single Family Residence, Residential
Built in 2004
2.07 Acres Lot
$976,000 Zestimate®
$166/sqft
$5,738 Estimated rent
Home value
$976,000
$917,000 - $1.03M
$5,738/mo
Zestimate® history
Owner options
List your home for rent
$5,738/mo
Rent Zestimate®
Find your next renter with Zillow Rental Manager. Plus, with online applications, you can quickly screen prospective tenants – for free.
$5,738/mo
Rent Zestimate®
Refinance and save
$6,001/mo
Est. payment
Refinancing to a lower rate could help reduce your monthly payments and save thousands over the life of the loan.
$6,001/mo
Est. payment
Explore your selling options
Work with a Zillow partner agent
Leverage their expertise and Zillow's premium Showcase listings to get your home seen by more buyers.
Get startedList with your own agent
Get your home in front of millions of buyers by listing it on Zillow.
Learn how to do itSell it yourself
Take full control of how buyers see your home on Zillow by listing For Sale by Owner (FSBO).
List your homeWhat's special
Stacked stone fireplaceBeautiful landscapingYard gamesUtility sinkLarge game roomWet barFun decor
Zillow last checked:
Listing updated:
Listed by:
JULIE CHRISTIE,
Presley Roth Real Estate
Bought with:
Whitney Barker, 358697
Atlanta Communities
Source: FMLS GA,MLS#: 7246985
Facts & features
Interior
Bedrooms & bathrooms
- Bedrooms: 4
- Bathrooms: 5
- Full bathrooms: 4
- 1/2 bathrooms: 1
- Main level bathrooms: 1
- Main level bedrooms: 1
Rooms
- Room types: Basement, Bonus Room, Den, Family Room, Game Room, Media Room, Office, Workshop, Other
Primary bedroom
- Features: Double Master Bedroom, Master on Main, Oversized Master
- Level: Double Master Bedroom, Master on Main, Oversized Master
Bedroom
- Features: Double Master Bedroom, Master on Main, Oversized Master
Primary bathroom
- Features: Double Vanity, Separate Tub/Shower, Soaking Tub, Vaulted Ceiling(s)
Dining room
- Features: Open Concept, Separate Dining Room
Kitchen
- Features: Breakfast Room, Cabinets Stain, Eat-in Kitchen, Kitchen Island, Pantry, Solid Surface Counters, View to Family Room
Heating
- Central, Forced Air, Natural Gas
Cooling
- Ceiling Fan(s), Central Air, Zoned
Appliances
- Included: Dishwasher, Disposal, Double Oven, Electric Oven, Gas Cooktop, Microwave, Range Hood, Self Cleaning Oven
- Laundry: In Hall, Laundry Room, Upper Level
Features
- Beamed Ceilings, Cathedral Ceiling(s), Coffered Ceiling(s), Crown Molding, Entrance Foyer 2 Story, High Ceilings 9 ft Lower, High Speed Internet, His and Hers Closets, Tray Ceiling(s), Walk-In Closet(s), Wet Bar
- Flooring: Carpet, Ceramic Tile, Hardwood
- Windows: Insulated Windows, Plantation Shutters, Shutters
- Basement: Daylight,Exterior Entry,Finished,Finished Bath,Full,Interior Entry
- Attic: Pull Down Stairs
- Number of fireplaces: 3
- Fireplace features: Basement, Family Room, Gas Starter, Great Room, Wood Burning Stove
- Common walls with other units/homes: No Common Walls
Interior area
- Total structure area: 5,600
- Total interior livable area: 5,600 sqft
Property
Parking
- Total spaces: 3
- Parking features: Garage, Garage Faces Side, Level Driveway, Parking Pad
- Garage spaces: 3
- Has uncovered spaces: Yes
Accessibility
- Accessibility features: Accessible Bedroom, Grip-Accessible Features
Features
- Levels: Three Or More
- Patio & porch: Covered, Deck, Front Porch, Rear Porch, Wrap Around
- Exterior features: Lighting, Permeable Paving, Private Yard, Rain Gutters, Rear Stairs, No Dock
- Pool features: None
- Spa features: None
- Fencing: None
- Has view: Yes
- View description: Trees/Woods
- Waterfront features: None
- Body of water: None
Lot
- Size: 2.07 Acres
- Dimensions: 215x400x215x430
- Features: Back Yard, Front Yard, Landscaped, Sprinklers In Front, Sprinklers In Rear, Wooded
Details
- Additional structures: None
- Parcel number: 03N10 342
- Other equipment: Home Theater, Irrigation Equipment
- Horse amenities: None
Construction
Type & style
- Home type: SingleFamily
- Architectural style: Craftsman
- Property subtype: Single Family Residence, Residential
Materials
- Cement Siding, HardiPlank Type
- Foundation: Concrete Perimeter
- Roof: Composition,Ridge Vents
Condition
- Resale
- New construction: No
- Year built: 2004
Utilities & green energy
- Electric: 110 Volts
- Sewer: Septic Tank
- Water: Public
- Utilities for property: Cable Available, Electricity Available, Phone Available, Water Available
Green energy
- Energy efficient items: None
- Energy generation: None
Community & HOA
Community
- Features: Homeowners Assoc, Near Schools, Near Shopping, Near Trails/Greenway, Street Lights
- Security: Security Lights, Security System Leased, Smoke Detector(s)
- Subdivision: Creekside Estates
HOA
- Has HOA: Yes
Location
- Region: Ball Ground
Financial & listing details
- Price per square foot: $166/sqft
- Tax assessed value: $859,400
- Annual tax amount: $1,935
- Date on market: 7/19/2023
- Cumulative days on market: 63 days
- Electric utility on property: Yes
- Road surface type: Asphalt
Price history
| Date | Event | Price |
|---|---|---|
| 10/27/2023 | Sold | $930,000-6.5%$166/sqft |
Source:  FMLS GA #7246985 Report a problem FMLS GA #7246985 Report a problem | ||
| 10/2/2023 | Pending sale | $995,000$178/sqft |
Source: FMLS GA #7246985 Report a problem | ||
| 8/16/2023 | Price change | $995,000-7.4%$178/sqft |
Source: FMLS GA #7246985 Report a problem | ||
| 7/19/2023 | Listed for sale | $1,075,000+202.1%$192/sqft |
Source: FMLS GA #7246985 Report a problem | ||
| 8/3/2004 | Sold | $355,900+514.7%$64/sqft |
Source: Public Record Report a problem | ||
| 4/7/2004 | Sold | $57,900$10/sqft |
Source: Public Record Report a problem | ||
Public tax history
| Year | Property taxes | Tax assessment |
|---|---|---|
| 2025 | $8,965 -1.8% | $343,760 -1.1% |
| 2024 | $9,128 +191.6% | $347,600 +23.7% |
| 2023 | $3,131 +61.8% | $280,920 +32.7% |
| 2022 | $1,935 +9.4% | $211,680 +11.8% |
| 2021 | $1,769 +8.9% | $189,280 +4.6% |
| 2020 | $1,624 +13.4% | $181,000 +6.1% |
| 2019 | $1,432 +2.8% | $170,560 -58.6% |
| 2018 | $1,394 +10.6% | $411,900 +11.2% |
| 2017 | $1,259 -2.5% | $370,400 +1.3% |
| 2016 | $1,292 | $365,800 +3.7% |
| 2015 | $1,292 -65.6% | $352,600 +8.6% |
| 2014 | $3,758 +7.3% | $324,700 +9% |
| 2013 | $3,501 -1.3% | $298,000 -0.9% |
| 2012 | $3,547 -0.7% | $300,800 -3.3% |
| 2011 | $3,571 +1.9% | $311,000 +147.7% |
| 2010 | $3,503 -14.2% | $125,560 -18.8% |
| 2009 | $4,083 +4.4% | $154,560 -3% |
| 2008 | $3,913 -5.1% | $159,360 -4.7% |
| 2007 | $4,125 +5.6% | $167,280 +6.8% |
| 2006 | $3,905 +6% | $156,680 +6.4% |
| 2005 | $3,683 | $147,240 +200.5% |
| 2004 | -- | $49,000 |
| 2003 | -- | $49,000 |
Find assessor info on the county website
Neighborhood: 30107
Nearby homes
- $100-- bd-- ba-- sqft136 Creek Side Way, Ball Ground, GA 30107Off Market
- $809,1004 bd4 ba4.7k sqft134 Creek Side Way, Ball Ground, GA 30107Off Market
- $655,4005 bd4 ba3.1k sqft145 Creek Side Way, Ball Ground, GA 30107Off Market
- $958,1005 bd4 ba5.3k sqft142 Creek Side Way, Ball Ground, GA 30107Off Market
- $766,0005 bd4 ba2.9k sqft201 Saddlehorn Trl, Ball Ground, GA 30107Sold
- $826,7004 bd3 ba3.2k sqft125 Creek Side Way, Ball Ground, GA 30107Off Market
- $659,4004 bd2 ba2.8k sqft144 Creek Side Way, Ball Ground, GA 30107Off Market
- $100-- bd-- ba-- sqftSaddlehorn Trl, Ball ground, GA 30107Off Market
Nearby schools
GreatSchools rating
- 9/10Macedonia Elementary SchoolGrades: PK-5Distance: 1.5 mi
- 7/10Creekland Middle SchoolGrades: 6-8Distance: 3.1 mi
- 9/10Creekview High SchoolGrades: 9-12Distance: 3 mi
Schools provided by the listing agent
- Elementary: Macedonia
- Middle: Creekland - Cherokee
- High: Creekview
Source: FMLS GA. This data may not be complete. We recommend contacting the local school district to confirm school assignments for this home.
Get a cash offer in 3 minutes
Find out how much your home could sell for in as little as 3 minutes with a no-obligation cash offer.
Estimated market value
$976,000
Get a cash offer in 3 minutes
Find out how much your home could sell for in as little as 3 minutes with a no-obligation cash offer.
Estimated market value
$976,000
- Georgia
- Cherokee County
- Canton
- 30107
- 140 Creek Side Way
