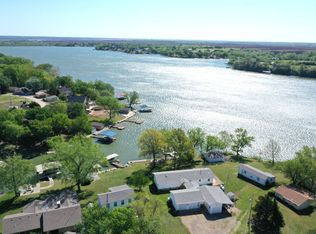
Located in the highly sought-after C-Cove area of Council Grove City Lake, this is a fantastic opportunity for your next lakeside getaway. Built in 2006 and offering 2,322 sq ft, the home features beautiful lake views throughout, Pella windows and doors with integrated blinds, and a full walk-out basement designed for both relaxation and storage. The main floor includes three bedrooms and two bathrooms, including a true primary suite, along with an open kitchen featuring a breakfast bar that flows into the living area. Just off the living room is the 256 sq ft screened-in porch with composite decking - a perfect spot to enjoy the lake views or entertain friends and family. Downstairs, the walk-out basement includes a large family room, additional storage with plumbing already in place if a third bathroom is desired, and a recreational garage with potential to make it a fourth bedroom. The property sits in a central C-Cove location with deep water, protection from the south winds, and a gradual grade to the shoreline. There is a composite-top floating dock with a solar-powered lift station capable of accommodating either a pontoon boat or ski boat. The roof is less than three years old, and you'll find the home has been impeccably maintained. Contact the Lakeside office today to schedule your showing and make this turnkey, lake getaway yours!
For sale
Price cut: $50K (5/19)
$799,900
140 Deepwater Loop #C-13, Council Grove, KS 66846
3beds
--sqft
Single Family Residence
Built in 2006
0.25 Acres Lot
$782,100 Zestimate®
$--/sqft
$-- HOA
What's special
- 138 days |
- 742 |
- 7 |
Zillow last checked:
Listing updated:
Listed by:
Cody Catlin 785-556-2580,
Lakeside Properties
Source: My State MLS,MLS#: 11662583
Loading...
Facts & features
Interior
Bedrooms & bathrooms
- Bedrooms: 3
- Bathrooms: 2
- Full bathrooms: 2
Rooms
- Room types: Dining Room, Family Room, First Floor Bathroom, First Floor Master Bedroom, Kitchen, Laundry Room, Living Room, Master Bedroom, Private Guest Room
Kitchen
- Features: Open, Laminate Counters
Basement
- Area: 1161
Heating
- Natural Gas, Forced Air
Cooling
- Central
Appliances
- Included: Dishwasher, Dryer, Refrigerator, Microwave, Oven, Washer
Features
- Flooring: Carpet, Laminate
- Basement: Full,Finished,Walk-Out Access
- Has fireplace: No
Interior area
- Total structure area: 3,483
- Finished area above ground: 2,322
Property
Parking
- Total spaces: 1
- Parking features: Attached
- Garage spaces: 1
Features
- Patio & porch: Patio, Screened Porch, Deck
- Has view: Yes
- View description: Lake, Water
- Has water view: Yes
- Water view: Lake,Water
- Waterfront features: Dock, Dock Rights, Lake
- Body of water: Council Grove City Lake
Lot
- Size: 0.25 Acres
Details
- Lease amount: $0
Construction
Type & style
- Home type: SingleFamily
- Architectural style: Cabin
- Property subtype: Single Family Residence
Materials
- Frame, HardiPlank Type
- Roof: Asphalt
Condition
- New construction: No
- Year built: 2006
Utilities & green energy
- Electric: Amps(0)
- Sewer: Private Septic
- Water: Well
- Utilities for property: Naturl Gas Available
Community & HOA
HOA
- Has HOA: No
Location
- Region: Council Grove
Financial & listing details
- Annual tax amount: $4,303
- Date on market: 2/26/2026
- Date available: 02/25/2026
- Listing agreement: Exclusive
Estimated market value
$782,100
$743,000 - $821,000
$1,735/mo
Price history
| Date | Event | Price |
|---|---|---|
| 5/19/2026 | Price change | $799,900-5.9% |
Source: My State MLS #11662583 Report a problem | ||
| 2/26/2026 | Listed for sale | $849,900-4.5% |
Source: My State MLS #11662583 Report a problem | ||
| 1/12/2026 | Listing removed | $889,900 |
Source: My State MLS #11550868 Report a problem | ||
| 8/8/2025 | Listed for sale | $889,900 |
Source: My State MLS #11550868 Report a problem | ||
Public tax history
Tax history is unavailable.
Monthly payment
Est. payment
Payment breakdown
Explore the cost of this home by adjusting the details. Changes won't be saved.Climate risks
Neighborhood: 66846
Nearby schools
GreatSchools rating
- 3/10Council Grove Elementary SchoolGrades: PK-6Distance: 4.8 mi
- 6/10Council Grove High SchoolGrades: 7-12Distance: 4.2 mi
- 2/10Prairie Heights Middle SchoolGrades: K-6Distance: 13.5 mi
- $379,0003 bd2 ba1.1k sqft140 Deepwater Loop, Council Grove, KS 66846Off Market
- $79,250-- bd-- ba-- sqft140 Deepwater Loop, Council Grove, KS 66846Off Market
- $477,9003 bd2 ba1.3k sqft136 Deepwater Loop, Council Grove, KS 66846Off Market
- $92,150-- bd-- ba-- sqft136 Deepwater Loop, Council Grove, KS 66846Off Market
- $331,7001 bd1 ba1k sqft144 Deepwater Loop, Council Grove, KS 66846Off Market
- $107,680-- bd-- ba-- sqft144 Deepwater Loop, Council Grove, KS 66846Off Market
- $619,9003 bd3 ba1.5k sqft132 Deepwater Loop, Council Grove, KS 66846Off Market
- $102,520-- bd-- ba-- sqft132 Deepwater Loop, Council Grove, KS 66846Off Market
A local agent can set up tours, give advice and negotiate with sellers.
A local lender can help you make sure your offer is ready when you are.
Similar homes
- $735,0003 bd2 ba-- sqft164 Highview Point #I-6, Council Grove, KS 66846For Sale
 MLS ID #11798657, Cody Catlin, Lakeside Properties. My State MLS
 - $649,9003 bd2 ba1.7k sqft112 Eagle View Cir #E-4, Council Grove, KS 66846For Sale
 MLS ID #11718116, Cody Catlin, Lakeside Properties. My State MLS
 - $649,0005 bd5 ba5.7k sqft923 T Ave, Council Grove, KS 66846For Sale

 MLS ID #20261214, Cody Catlin, Council Grove Realty. FHARMLS as distributed by MLS GRID
 - $595,0004 bd2 ba2.7k sqft605 N Columbia St, Council Grove, KS 66846For Sale
 MLS ID #245015, Denise Hartman, Twin Lakes Real Estate of Coun. Sunflower AOR as distributed by MLS GRID
 - $649,0004 bd2 ba2.1k sqft2C Kahola Rd, Council Grove, KS 66846For SaleMLS ID #245388, Robin Fruits, RE/MAX EK Real Estate. Sunflower AOR as distributed by MLS GRID
- $615,0003 bd2 ba1.5k sqft132 Kahola Rd, Council Grove, KS 66846For SaleMLS ID #2629263, Matthew Palmquist, Whitetail Properties Real Esta. Heartland MLS as distributed by MLS GRID
- $509,5005 bd1 ba1.6k sqft121 S Kahola Rd, Council Grove, KS 66846For SaleMLS ID #244682, Lacie Hamlin, RE/MAX EK Real Estate. Sunflower AOR as distributed by MLS GRID
- $419,0002 bd1 ba768 sqft128 Kahola Rd, Council Grove, KS 66846For SaleMLS ID #244230, Jim Lauer, Century 21 Monument Real Estate. Sunflower AOR as distributed by MLS GRID
- $699,9001 bd1 ba700 sqft3627 D Rd, Allen, KS 66833For SaleMLS ID #2486352, Sharon Hubbard, RE/MAX Connections. Heartland MLS as distributed by MLS GRID
