Skip main navigation
Off market
  • $1,693,000

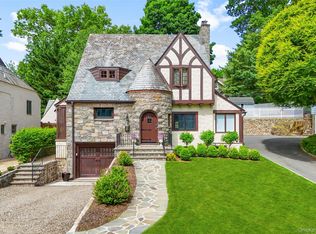
    140 Douglas Pl, Mount Vernon, NY 10552

    5beds
    3,200sqft
    SingleFamily
    Built in 1928
    7,544 Square Feet Lot
    $1,693,000 Zestimate®
    $529/sqft
    $7,037 Estimated rent

    Home value

    $1,693,000

    $1.56M - $1.85M

    $7,037/mo

    Zestimate® history
    Loading
    Loading...

    Owner options

    List your home for rent

    $7,037/mo

    Rent Zestimate®

    Find your next renter with Zillow Rental Manager. Plus, with online applications, you can quickly screen prospective tenants – for free.

    Learn more

    $7,037/mo

    Rent Zestimate®

    Refinance and save

    $11,294/mo

    Est. payment

    Refinancing to a lower rate could help reduce your monthly payments and save thousands over the life of the loan.

    See today's rates

    $11,294/mo

    Est. payment

    Explore your selling options

    Work with a Zillow partner agent

    Leverage their expertise and Zillow's premium Showcase listings to get your home seen by more buyers.

    Get started

    List with your own agent

    Get your home in front of millions of buyers by listing it on Zillow.

    Learn how to do it

    Sell it yourself

    Take full control of how buyers see your home on Zillow by listing For Sale by Owner (FSBO).

    List your home

    What's special

    Sold 1/27/21 Breathtaking! This impeccably renovated jewel is just a few blocks from the heart of Bronxville village. Beyond the dramatic living room with beamed cathedral ceiling and fireplace, the large dining room enjoys a wide open plan connection to a super chic cooks kitchen w/ large white quartzite peninsula, high end stainless steel appliances and new windowed eating area. Oversized family room with a wall of new windows opens to the private stone patio and level lush play yard. A few steps up from the living room, a new powder room and newly expanded primary BR suite with walk in closet and super sized white marble bath w/soaking tub. Two additional bedrooms and a new marble hall bath, plus easy attic storage on 2nd floor. The newly CO'ed lower level offers a legal BR and bath, above ground fully equipped exercise room, play room with oversized windows, dreamy mudroom, half bath and panelled library with fireplace. Radiant heat flooring in baths. Whole house generator too. Will not last!

    This property is off market, which means it's not currently listed for sale or rent on Zillow. This may be different from what's available on other websites or public sources.

    Facts & features

    Interior

    Bedrooms & bathrooms
    • Bedrooms: 5
    • Bathrooms: 5
    • Full bathrooms: 3
    • 1/2 bathrooms: 2
    Heating
    • Forced air, Other, Radiant, Gas
    Cooling
    • Central
    Appliances
    • Included: Dishwasher, Dryer, Microwave, Range / Oven, Refrigerator, Washer
    Features
    • Eat-in Kitchen, Master Bath, Powder Room, Cathedral Ceiling(s), Formal Dining Room, Exercise Room
    • Flooring: Hardwood
    • Basement: Finished
    • Has fireplace: Yes
    Interior area
    • Total interior livable area: 3,200 sqft

    Property

    Parking
    • Total spaces: 2
    • Parking features: Garage - Detached, Off-street
    Features
    • Exterior features: Wood, Brick
    • Has view: Yes
    • View description: Park
    Lot
    • Size: 7,544 sqft
    • Features: Near Public Transit
    Details
    • Parcel number: 55080015970200414

    Construction

    Type & style
    • Home type: SingleFamily
    • Architectural style: Tudor
    Materials
    • Roof: Slate
    Condition
    • Year built: 1928

    Utilities & green energy

    • Sewer: Sewer
    • Water: Public

    Community & neighborhood

    Security
    • Security features: Security System
    Location
    • Region: Mount Vernon

    Other

    Other facts
    • Appliances: Refrigerator, Dishwasher, Washer, Range, Microwave
    • Basement: Finished, Full, Walk-Out Access
    • Cooling: Central Air
    • FireplaceYN: 1
    • Flooring: Hardwood
    • Inclusions: Dishwasher, Refrigerator, Washer, Oven/Range, Alarm System, Door Hardware, Garage Door Opener, Microwave, Shades/Blinds, Light Fixtures, Screens, Chandelier(s), Playset
    • InteriorFeatures: Eat-in Kitchen, Master Bath, Powder Room, Cathedral Ceiling(s), Formal Dining Room, Exercise Room
    • PropertyType: Residential
    • ParkingFeatures: Detached
    • Sewer: Sewer
    • WaterSource: Public
    • SeniorCommunityYN: 0
    • Heating: Natural Gas, Steam
    • ConstructionMaterials: Wood Siding, Stucco, Stone, Other
    • ArchitecturalStyle: Tudor
    • LotFeatures: Near Public Transit
    • RoadResponsibility: Public Maintained Road
    • SecurityFeatures: Security System
    • CommunityFeatures: Park
    • HotWater: Gas Stand Alone
    • AtticDescription: Partial

    Price history

    DateEventPrice
    1/27/2021Sold$1,185,000-0.8%$370/sqft
    Source: OneKey® MLS as distributed by MLS GRID #H6081774 Report a problem
    12/29/2020Pending sale$1,195,000$373/sqft
    Source: Houlihan Lawrence Inc. #H6081774 Report a problem
    12/29/2020Listed for sale$1,195,000$373/sqft
    Source: Houlihan Lawrence Inc. #H6081774 Report a problem
    12/4/2020Pending sale$1,195,000$373/sqft
    Source: OneKey® MLS as distributed by MLS GRID #H6081774 Report a problem
    11/26/2020Listing removed$1,195,000$373/sqft
    Source: Houlihan Lawrence Inc. #H6081774 Report a problem
    11/12/2020Listed for sale$1,195,000+32.8%$373/sqft
    Source: Houlihan Lawrence Inc. #H6081774 Report a problem
    1/13/2009Listing removed$900,000$281/sqft
    Source: Houlihan Lawrence Inc #2829806 Report a problem
    11/10/2008Price change$900,000-9.5%$281/sqft
    Source: Houlihan Lawrence Inc #2829806 Report a problem
    9/30/2008Listed for sale$995,000+39.9%$311/sqft
    Source: Houlihan Lawrence Inc #2829806 Report a problem
    7/29/2004Sold$711,000+103.1%$222/sqft
    Source: Public Record Report a problem
    4/26/1996Sold$350,000$109/sqft
    Source: Public Record Report a problem

    Public tax history

    YearProperty taxesTax assessment
    2025-- $16,400
    2024-- $16,400
    2023-- $16,400
    2022-- $16,400
    2021-- $16,400
    2020-- $16,400
    2019-- $16,400
    2018-- $16,400
    2017-- $16,400
    2016-- $16,400
    2015-- $16,400
    2014-- $16,400
    2013-- $16,400
    2012-- $16,400
    2011-- $16,400
    2010-- $16,400
    2009-- $16,400
    2008-- $16,400
    2007-- $16,400
    2006-- $16,400
    2005-- $16,400 +6.5%
    2004-- $15,400
    2003-- $15,400
    2002-- $15,400
    2001-- $15,400
    2000-- $15,400
    1999-- $15,400

    Find assessor info on the county website

    Neighborhood: Fleetwood

    Nearby schools

    GreatSchools rating
    Schools provided by the listing agent
    • Elementary: Pennington School
    • District: Mount Vernon

    Source: The MLS. This data may not be complete. We recommend contacting the local school district to confirm school assignments for this home.

    Get a cash offer in 3 minutes
    Find out how much your home could sell for in as little as 3 minutes with a no-obligation cash offer.
    Estimated market value
    $1,693,000
    Get a cash offer in 3 minutes
    Find out how much your home could sell for in as little as 3 minutes with a no-obligation cash offer.
    Estimated market value
    $1,693,000