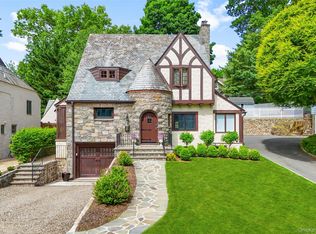
Set behind classic stone pillars and framed by magnificent mature trees, this exceptional Arts & Crafts residence rests on a breathtaking half-acre of park-like grounds in the prestigious Mount Vernon enclave of Aubyn Manor.
A gracious approach leads to a home that seamlessly blends timeless architectural integrity with thoughtful modern renovations. Sunlight pours into every room, highlighting beautiful hardwood floors, soaring ceilings, multiple fireplaces, and exquisite vintage detailing throughout.
Offering 6 bedrooms and 4 1/2 baths across three expansive levels — plus approximately 1,408 square feet of finished lower-level living space — the layout is remarkably flexible for today’s lifestyle.
The gracious first floor begins with a large entry foyer and charming powder room, opening to beautifully scaled living spaces. A double-sided fireplace is shared by the elegant library with built-ins and a light-filled living room with French doors opening to the patio and gardens, creating wonderful flow for everyday living and entertaining. A large formal dining room with a fireplace provides an elegant setting for gatherings and special occasions.
The chef’s kitchen is beautifully appointed with a center island, stainless steel appliances, granite countertops, radiant heated floors, and a convenient back staircase.
Upstairs, the serene primary suite includes a renovated bath with two vanities, a glass-enclosed shower, and a spacious dressing room/walk-in closet (originally a bedroom). A large second-floor family room/den offers wonderful versatility, while an additional bedroom, hall bath, and laundry complete this level.
The third floor provides three more bedrooms, a full bath, and ample storage.
The walk-out finished lower level features a large family room with fireplace, a kitchenette, office/den, full bath, laundry room, large walk-in pantry closet, utility closet, and mechanicals — ideal for recreation, guests, or extended living.
Surrounded by mature plantings, delightful garden paths, and a generous patio, the outdoor setting is private, peaceful, and truly special. The property also includes a 2-car detached garage with good storage space.
Just a short stroll to Bronxville Village shops, restaurants, and the Metro-North station, the location offers exceptional convenience while maintaining the tranquility of Aubyn Manor.
A rare opportunity to own a beautifully preserved and thoughtfully updated Arts & Crafts residence in one of Aubyn Manor’s most charming and desirable settings.
Sold for $2,308,000
Zillow last checked:
Listing updated:
Bought with:
Andrew Korb, 10401311612
Houlihan Lawrence Inc.
Source: OneKey® MLS as distributed by MLS GRID,MLS#: 966118
Price history
| Date | Event | Price |
|---|---|---|
| 7/30/2026 | Sold | $2,308,000+21.8%$588/sqft |
Source:  OneKey® MLS as distributed by MLS GRID #966118 Report a problem OneKey® MLS as distributed by MLS GRID #966118 Report a problem | ||
| 3/27/2026 | Pending sale | $1,895,000$483/sqft |
Source: OneKey® MLS as distributed by MLS GRID #966118 Report a problem | ||
| 3/18/2026 | Listing removed | $1,895,000$483/sqft |
Source: OneKey® MLS as distributed by MLS GRID #966118 Report a problem | ||
| 3/11/2026 | Listed for sale | $1,895,000+45.8%$483/sqft |
Source: OneKey® MLS as distributed by MLS GRID #966118 Report a problem | ||
| 5/21/2019 | Sold | $1,300,000-3.7%$331/sqft |
Source: OneKey® MLS as distributed by MLS GRID #H4904629 Report a problem | ||
| 4/11/2019 | Pending sale | $1,350,000$344/sqft |
Source: Douglas Elliman #W4904629 Report a problem | ||
| 2/13/2019 | Listed for sale | $1,350,000+1.9%$344/sqft |
Source: Douglas Elliman #W4904629 Report a problem | ||
| 9/9/2013 | Sold | $1,325,000-4.3%$338/sqft |
Source: OneKey® MLS as distributed by MLS GRID #H3314850 Report a problem | ||
| 5/10/2013 | Price change | $1,385,000-4.5%$353/sqft |
Source: Houlihan Lawrence #3314850 Report a problem | ||
| 5/8/2013 | Price change | $1,450,000-3%$370/sqft |
Source: Houlihan Lawrence #3202247 Report a problem | ||
| 2/7/2013 | Price change | $1,495,000-9.4%$381/sqft |
Source: Houlihan Lawrence #3202247 Report a problem | ||
| 1/24/2012 | Listed for sale | $1,650,000+83.3%$421/sqft |
Source: Houlihan Lawrence #3202247 Report a problem | ||
| 10/30/2009 | Sold | $900,000-5.4%$229/sqft |
Source: Public Record Report a problem | ||
| 10/12/2004 | Sold | $951,500$243/sqft |
Source: Public Record Report a problem | ||
| 6/30/2004 | Sold | $951,500$243/sqft |
Source: Agent Provided Report a problem | ||

Get a cash offer in 3 minutes
Find out how much your home could sell for in as little as 3 minutes with a no-obligation cash offer.
Estimated market value
$2,333,500
