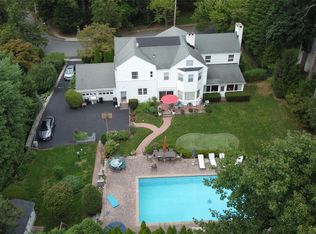
36 Edgewood Avenue, Mount Vernon, NY 10552
Home value
$1,981,100
$1.84M - $2.14M
$6,995/mo
Owner options
$6,995/mo
Rent Zestimate®
Find your next renter with Zillow Rental Manager. Plus, with online applications, you can quickly screen prospective tenants – for free.
$6,995/mo
Rent Zestimate®
$10,781/mo
Est. payment
Refinancing to a lower rate could help reduce your monthly payments and save thousands over the life of the loan.
$10,781/mo
Est. payment
Explore your selling options
Work with a Zillow partner agent
Leverage their expertise and Zillow's premium Showcase listings to get your home seen by more buyers.
Get startedList with your own agent
Get your home in front of millions of buyers by listing it on Zillow.
Learn how to do itSell it yourself
Take full control of how buyers see your home on Zillow by listing For Sale by Owner (FSBO).
List your homeWhat's special
Zillow last checked:
Listing updated:
Alice Regan 914-980-1675,
Julia B Fee Sothebys Int. Rlty 914-620-8682
Yeren Sun, 10491211370
Xcel Realty Service LLC
Facts & features
Interior
Bedrooms & bathrooms
- Bedrooms: 4
- Bathrooms: 4
- Full bathrooms: 3
- 1/2 bathrooms: 1
Other
- Description: Elegant large entry foyer, 4 custom closets, FLR/fireplace, FDR, sunroom, MEIK w/quartz island w/seating, breakfast nook/built-in banquette, 1/2 bath, slider to deck, mudroom, laundry room, attached 2 car garage w/custom shelving and storage system
- Level: First
Other
- Description: Stunning master BR suite/custom walk-in closets, double sinks, glass enclosed shower, soaking tub; BR, BR, full bath, second master BR/en-suite spa full bath
- Level: Second
Other
- Description: Finished playroom, finished storage
- Level: Lower
Heating
- Forced Air
Cooling
- Central Air
Appliances
- Included: Dishwasher, Dryer, Microwave, Refrigerator, Tankless Water Heater, Washer
Features
- Chefs Kitchen, Eat-in Kitchen, Entrance Foyer, Formal Dining, Kitchen Island, Primary Bathroom, Pantry, Quartz/Quartzite Counters
- Flooring: Hardwood
- Windows: Blinds, New Windows
- Basement: Finished
- Attic: Dormer
- Number of fireplaces: 1
Interior area
- Total structure area: 3,200
- Total interior livable area: 3,200 sqft
Property
Parking
- Total spaces: 2
- Parking features: Attached
Features
- Patio & porch: Deck, Patio
Lot
- Size: 0.51 Acres
- Features: Historic District, Near Public Transit, Near School, Near Shops, Sprinklers In Front, Sprinklers In Rear
Details
- Parcel number: 0800159070020040000008
Construction
Type & style
- Home type: SingleFamily
- Architectural style: Colonial
- Property subtype: Single Family Residence, Residential
Materials
- Advanced Framing Technique, Brick, Stucco
Condition
- Year built: 1939
- Major remodel year: 2020
Utilities & green energy
- Sewer: Public Sewer
- Water: Public
- Utilities for property: Trash Collection Public
Community & neighborhood
Community
- Community features: Park
Location
- Region: Mount Vernon
- Subdivision: Aubyn Manor
Other
Other facts
- Listing agreement: Exclusive Right To Sell
Price history
| Date | Event | Price |
|---|---|---|
| 8/28/2023 | Sold | $1,616,000-2.1%$505/sqft |
Source: | ||
| 6/8/2023 | Pending sale | $1,650,000$516/sqft |
Source: | ||
| 5/16/2023 | Listed for sale | $1,650,000$516/sqft |
Source: | ||
| 3/10/2023 | Pending sale | $1,650,000$516/sqft |
Source: | ||
| 3/8/2023 | Listing removed | -- |
Source: | ||
| 2/27/2023 | Listed for sale | $1,650,000+32%$516/sqft |
Source: | ||
| 11/12/2020 | Sold | $1,250,000-3.8%$391/sqft |
Source: | ||
| 8/27/2020 | Pending sale | $1,299,000$406/sqft |
Source: Julia B Fee Sotheby's International Realty #6048806 Report a problem | ||
| 7/24/2020 | Price change | $1,299,000-3.8%$406/sqft |
Source: Julia B Fee Sotheby's International Realty #6048806 Report a problem | ||
| 7/1/2020 | Price change | $1,350,000-3.2%$422/sqft |
Source: Julia B Fee Sotheby's International Realty #6048806 Report a problem | ||
| 2/7/2020 | Price change | $1,395,000-7%$436/sqft |
Source: Julia B Fee Sotheby's International Realty #5116464 Report a problem | ||
| 9/19/2018 | Listed for sale | $1,500,000+127.3%$469/sqft |
Source: Julia B Fee Sothebys Int. Rlty #4844187 Report a problem | ||
| 9/12/2017 | Sold | $660,000-5%$206/sqft |
Source: | ||
| 5/17/2017 | Listed for sale | $695,000$217/sqft |
Source: Park Sterling Realty #4722291 Report a problem | ||
Public tax history
| Year | Property taxes | Tax assessment |
|---|---|---|
| 2025 | -- | $26,500 |
| 2024 | -- | $26,500 +15.2% |
| 2023 | -- | $23,000 |
| 2022 | -- | $23,000 -8% |
| 2021 | -- | $25,000 |
| 2020 | -- | $25,000 +35.1% |
| 2019 | -- | $18,500 |
| 2018 | -- | $18,500 |
| 2017 | -- | $18,500 |
| 2016 | -- | $18,500 |
| 2015 | -- | $18,500 |
| 2014 | -- | $18,500 |
| 2013 | -- | $18,500 |
| 2012 | -- | $18,500 |
| 2011 | -- | $18,500 |
| 2010 | -- | $18,500 |
| 2009 | -- | $18,500 |
| 2008 | -- | $18,500 |
| 2007 | -- | $18,500 |
| 2006 | -- | $18,500 |
| 2005 | -- | $18,500 |
| 2004 | -- | $18,500 |
| 2003 | -- | $18,500 |
| 2002 | -- | $18,500 |
| 2001 | -- | $18,500 |
| 2000 | -- | $18,500 |
| 1999 | -- | $18,500 |
Find assessor info on the county website
Neighborhood: Fleetwood
Nearby homes
Nearby schools
GreatSchools rating
- 4/10Pennington SchoolGrades: PK-8Distance: 0.3 mi
- 3/10Mount Vernon High SchoolGrades: 9-12Distance: 1 mi
Schools provided by the listing agent
- Elementary: Pennington
- Middle: Contact Agent
- High: Mt Vernon High School
Source: OneKey® MLS as distributed by MLS GRID. This data may not be complete. We recommend contacting the local school district to confirm school assignments for this home.
Get a cash offer in 3 minutes
- New York
- Westchester County
- Mount Vernon
- 10552
- Fleetwood
- 36 Edgewood Avenue