Skip main navigation
Sold for $163,000
  • $163,000

    140 Dwyer Ave #D1, Greenville, OH 45331

    2beds
    1,026sqft
    Condominium
    Built in 1998
    -- sqft lot
    $165,500 Zestimate®
    $159/sqft
    $1,142 Estimated rent

    Home value

    $165,500

    $127,000 - $215,000

    $1,142/mo

    Zestimate® history
    Loading
    Loading...

    Owner options

    List your home for rent

    $1,142/mo

    Rent Zestimate®

    Find your next renter with Zillow Rental Manager. Plus, with online applications, you can quickly screen prospective tenants – for free.

    Learn more

    $1,142/mo

    Rent Zestimate®

    Refinance and save

    $1,177/mo

    Est. payment

    Refinancing to a lower rate could help reduce your monthly payments and save thousands over the life of the loan.

    See today's rates

    $1,177/mo

    Est. payment

    Explore your selling options

    Work with a Zillow partner agent

    Leverage their expertise and Zillow's premium Showcase listings to get your home seen by more buyers.

    Get started

    List with your own agent

    Get your home in front of millions of buyers by listing it on Zillow.

    Learn how to do it

    Sell it yourself

    Take full control of how buyers see your home on Zillow by listing For Sale by Owner (FSBO).

    List your home

    What's special

    Open airy feelPlaster walls and ceilings
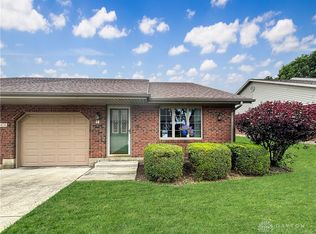
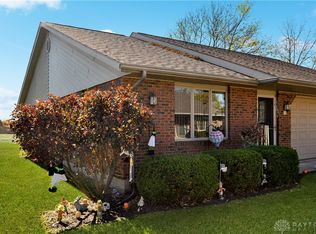
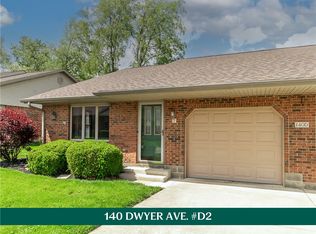
    Bright, Easy Living with Cathedral Ceilings in a Well-Kept PUD (Planned Unit Development) Enjoy low-maintenance living in this move-in-ready 2-bedroom, 2-full-bath attached home offering 1,026 sq ft in a planned unit development with an affordable HOA of $125/month ($1,500/year). The cathedral ceiling over the living room and kitchen creates an open, airy feel, while the kitchen offers ample cabinet and counter space plus a convenient breakfast bar that connects seamlessly to the living area—perfect for everyday living or casual entertaining. One bedroom is currently set up with an office desk, which can be removed to return the space to a traditional bedroom. The primary suite features a walk-in closet, and storage is plentiful throughout the home. Both bathrooms are full baths; the hallway bath includes a stand-up shower and conveniently houses the laundry area. Additional highlights include plaster walls and ceilings, gas furnace and gas water heater, a 1-car attached garage, end-unit location at the end of a cul-de-sac, immediate possession, and a private back patio for outdoor enjoyment. Don’t miss this opportunity—schedule your showing today and be sure to view the floor plans and virtual tour to fully appreciate everything this home has to offer!

    Zillow last checked:

    Listing updated:

    Listed by:

    Dustin Leis (937)548-5750,

    Leis Realty Company

    Bought with:

    Darick L Rose, 2016003654

    DJ Rose Realty

    Source: DABR MLS,MLS#: 949870MLS LogoOriginating MLS: Dayton Area Board of REALTORS

    Facts & features

    Interior

    Bedrooms & bathrooms
    • Bedrooms: 2
    • Bathrooms: 2
    • Full bathrooms: 2
    • Main level bathrooms: 2
    Bedroom
    • Level: Main
    • Dimensions: 13 x 12
    Bedroom
    • Level: Main
    • Dimensions: 12 x 11
    Kitchen
    • Level: Main
    • Dimensions: 17 x 11
    Laundry
    • Level: Main
    • Dimensions: 8 x 7
    Living room
    • Level: Main
    • Dimensions: 17 x 13
    Heating
    • Forced Air, Natural Gas
    Cooling
    • Central Air
    Appliances
    • Included: Range
    Interior area
    • Total structure area: 1,026
    • Total interior livable area: 1,026 sqft

    Property

    Parking
    • Total spaces: 1
    • Parking features: Attached, Garage, One Car Garage
    • Attached garage spaces: 1
    Features
    • Levels: One
    • Stories: 1
    • Patio & porch: Patio
    • Exterior features: Patio
    Lot
    • Size: 3,789 Square Feet
    • Dimensions: 82 x 50
    Details
    • Parcel number: F27221226020116200
    • Zoning: Residential
    • Zoning description: Residential

    Construction

    Type & style
    • Home type: Condo
    • Property subtype: Condominium
    Materials
    • Brick
    • Foundation: Slab
    Condition
    • Year built: 1998

    Utilities & green energy

    • Sewer: Storm Sewer
    • Water: Public
    • Utilities for property: Water Available

    Community & HOA

    Community
    • Subdivision: Summit Rdg
    HOA
    • Has HOA: Yes
    • Services included: Maintenance Grounds, Snow Removal
    • HOA fee: $125 monthly
    Location
    • Region: Greenville

    Financial & listing details

    • Price per square foot: $159/sqft
    • Date on market: 1/4/2026
    • Listing terms: Conventional
    • Ownership: Estate/Guardianship

    Price history

    DateEventPrice
    2/13/2026Sold$163,000-5.2%$159/sqft
    Source: DABR MLS #949870 Report a problem
    1/5/2026Listed for sale$172,000+17%$168/sqft
    Source: DABR MLS #949870 Report a problem
    8/17/2022Sold$147,000-0.6%$143/sqft
    Source: WRIST #1017816 Report a problem
    8/17/2022Listed for sale$147,900$144/sqft
    Source: BHHS broker feed #1017816 Report a problem
    6/25/2022Pending sale$147,900$144/sqft
    Source: DABR MLS #862166 Report a problem
    4/29/2022Listed for sale$147,900$144/sqft
    Source: DABR MLS #862166 Report a problem

    Public tax history

    Tax history is unavailable.

    Neighborhood: 45331

    Nearby schools

    GreatSchools rating
    Schools provided by the listing agent
    • District: Greenville

    Source: DABR MLS. This data may not be complete. We recommend contacting the local school district to confirm school assignments for this home.

    Get pre-qualified for a loan
    At Zillow Home Loans, we can pre-qualify you in as little as 5 minutes with no impact to your credit score.

    An equal housing lender. NMLS #10287.