For buyers ready to simplify life a little without giving up comfort, this one just makes sense. Tucked at the end of a quiet cul-de-sac in a well-kept planned unit development, this 2 bed/2 full bath attached home offers the kind of easy living that’s becoming harder to find. No stairs to worry about, no overwhelming upkeep, & just the right amount of space to truly enjoy your home instead of constantly working on it. Step inside & you’re welcomed by cathedral ceilings that make the living room & kitchen feel bright, open, & airy from the moment you walk through the door. BRAND NEW carpet throughout gives the entire home a fresh, clean feel, while the layout flows comfortably for everyday living. The kitchen offers generous cabinet & counter space, plus a full set of brand new kitchen appliances are all included. The washer & dryer are brand new as well, making this home truly move-in ready from day one. The primary suite features a walk-in closet, while the second bedroom offers flexibility for guests, hobbies, or a home office. It also provides direct access to the private concrete patio — the perfect little spot to unwind at the end of the day. And the backyard view? Surprisingly peaceful. Wide open field views create a quiet, private setting that feels far removed from the hustle while still being conveniently in town. Storage was clearly considered here too, with 2 additional hallway closets plus a deep attached 1-car garage that offers room for extra storage, seasonal décor, tools, or even that freezer everyone seems to need eventually. Additional features include plaster walls & ceilings, gas furnace, gas water heater, immediate possession, & an affordable HOA of just $125/month. Even better? Landscaping & snow removal are included — two less things to worry about. Sometimes downsizing isn’t about giving things up — it’s about finally having the freedom to enjoy life a little more.
Sold for $212,000
$212,000
140 Dwyer Ave #D2, Greenville, OH 45331
2beds
1,026sqft
Condominium
Built in 1998
-- sqft lot
$212,800 Zestimate®
$207/sqft
$1,144 Estimated rent
Home value
$212,800
$192,000 - $238,000
$1,144/mo
Zestimate® history
Owner options
List your home for rent
$1,144/mo
Rent Zestimate®
Find your next renter with Zillow Rental Manager. Plus, with online applications, you can quickly screen prospective tenants – for free.
$1,144/mo
Rent Zestimate®
Refinance and save
$1,500/mo
Est. payment
Refinancing to a lower rate could help reduce your monthly payments and save thousands over the life of the loan.
$1,500/mo
Est. payment
Explore your selling options
Work with a Zillow partner agent
Leverage their expertise and Zillow's premium Showcase listings to get your home seen by more buyers.
Get startedList with your own agent
Get your home in front of millions of buyers by listing it on Zillow.
Learn how to do itSell it yourself
Take full control of how buyers see your home on Zillow by listing For Sale by Owner (FSBO).
List your homeWhat's special
Cathedral ceilingsGas water heaterPlaster walls and ceilingsBrand new carpet throughoutGas furnace
Zillow last checked:
Listing updated:
Listed by:
Sue E Bowman 937-564-0712,
Howard Hanna Real Estate Serv
Bought with:
Sue E Bowman, 2011000957
Howard Hanna Real Estate Serv
Source: DABR MLS,MLS#: 958924 Originating MLS: Dayton Area Board of REALTORS
Originating MLS: Dayton Area Board of REALTORSFacts & features
Interior
Bedrooms & bathrooms
- Bedrooms: 2
- Bathrooms: 2
- Full bathrooms: 2
- Main level bathrooms: 2
Bedroom
- Level: Main
- Dimensions: 14 x 14
Bedroom
- Level: Main
- Dimensions: 12 x 12
Kitchen
- Features: Eat-in Kitchen
- Level: Main
- Dimensions: 17 x 13
Living room
- Level: Main
- Dimensions: 17 x 13
Utility room
- Level: Main
- Dimensions: 10 x 10
Heating
- Forced Air, Natural Gas
Cooling
- Central Air
Appliances
- Included: Dishwasher, Disposal, Microwave, Range
Features
- Ceiling Fan(s), Cathedral Ceiling(s), High Speed Internet, Kitchen/Family Room Combo, Quartz Counters, Solid Surface Counters
Interior area
- Total structure area: 1,026
- Total interior livable area: 1,026 sqft
Property
Parking
- Total spaces: 1
- Parking features: Attached, Garage, One Car Garage, Garage Door Opener, Storage
- Attached garage spaces: 1
Features
- Levels: One
- Stories: 1
- Patio & porch: Patio
- Exterior features: Fence, Patio
- Fencing: Partial
Lot
- Size: 3,310 Square Feet
- Dimensions: .09
Details
- Parcel number: F27221226020116300
- Zoning: Residential
- Zoning description: Residential
Construction
Type & style
- Home type: Condo
- Architectural style: Ranch
- Property subtype: Condominium
Materials
- Brick, Vinyl Siding
- Foundation: Slab
Condition
- Year built: 1998
Utilities & green energy
- Sewer: Storm Sewer
- Water: Public
- Utilities for property: Natural Gas Available, Sewer Available, Water Available
Community & HOA
Community
- Security: Smoke Detector(s)
- Subdivision: Summit Rdg
HOA
- Has HOA: Yes
- Services included: Maintenance Grounds, Snow Removal
- HOA fee: $125 monthly
Location
- Region: Greenville
Financial & listing details
- Price per square foot: $207/sqft
- Date on market: 5/12/2026
- Listing terms: Conventional,FHA,USDA Loan,VA Loan
Price history
| Date | Event | Price |
|---|---|---|
| 7/17/2026 | Sold | $212,000-1.4%$207/sqft |
Source:  DABR MLS #958924 Report a problem DABR MLS #958924 Report a problem | ||
| 7/2/2026 | Pending sale | $215,000$210/sqft |
Source:  WRIST #1045584 Report a problem WRIST #1045584 Report a problem | ||
| 6/1/2026 | Price change | $215,000-0.5%$210/sqft |
Source: WRIST #1045584 Report a problem | ||
| 5/12/2026 | Listed for sale | $216,000+8.5%$211/sqft |
Source: DABR MLS #958924 Report a problem | ||
| 8/21/2023 | Listing removed | $199,000$194/sqft |
Source: WRIST #1023677 Report a problem | ||
| 2/20/2023 | Listed for sale | $199,000+34.6%$194/sqft |
Source: DABR MLS Report a problem | ||
| 6/28/2021 | Listing removed | -- |
Source:  Berkshire Hathaway HomeServices Report a problem Berkshire Hathaway HomeServices Report a problem | ||
| 6/9/2021 | Pending sale | $147,900$144/sqft |
Source:  DABR MLS #841382 Report a problem DABR MLS #841382 Report a problem | ||
| 6/5/2021 | Listed for sale | $147,900$144/sqft |
Source: DABR MLS #841382 Report a problem | ||
Public tax history
Tax history is unavailable.
Neighborhood: 45331
Nearby homes
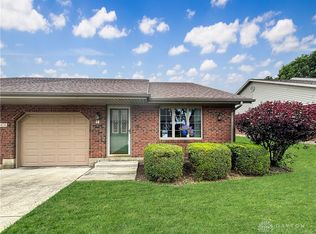
- $165,0002 bd2 ba1k sqft140 Dwyer Ave #A2, Greenville, OH 45331Sold
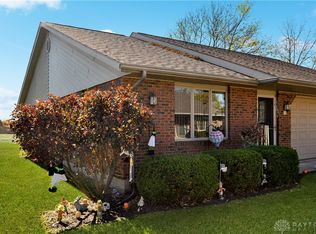
- $165,0002 bd2 ba1k sqft140 Dwyer Ave #B1, Greenville, OH 45331Sold
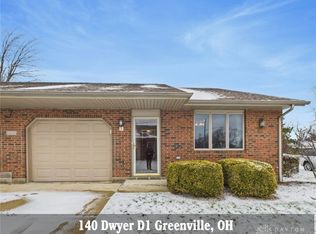
- $163,0002 bd2 ba1k sqft140 Dwyer Ave #D1, Greenville, OH 45331Sold
- $165,0002 bd2 ba1k sqft140 Dwyer Ave, Greenville, OH 45331Sold
- $165,0002 bd2 ba1k sqft140 Dwyer Ave, Greenville, OH 45331Sold
- $183,2002 bd2 ba1k sqft140 Dwyer Ave, Greenville, OH 45331Off Market
- $163,0002 bd2 ba1k sqft140 Dwyer Ave, Greenville, OH 45331Sold
- $212,0002 bd2 ba1k sqft140 Dwyer Ave, Greenville, OH 45331Sold
Nearby schools
GreatSchools rating
- 5/10Greenville Elementary SchoolGrades: PK-4Distance: 0.3 mi
- 5/10Greenville Junior High SchoolGrades: 5-8Distance: 0.3 mi
- 4/10Greenville Senior High SchoolGrades: 9-12Distance: 0.7 mi
Schools provided by the listing agent
- District: Greenville
Source: DABR MLS. This data may not be complete. We recommend contacting the local school district to confirm school assignments for this home.


Get pre-qualified for a loan
At Zillow Home Loans, we can pre-qualify you in as little as 5 minutes with no impact to your credit score.An equal housing lender. NMLS #10287.
- Ohio
- Darke County
- Greenville
- 45331
- 140 Dwyer Ave Unit D2
Nearby cities
Nearby zip codes
Other Greenville Topics
