This two-story condo offers a blend of modern updates and comfortable living. The spacious, updated kitchen features quartz countertops, slide-out shelves, and soft-close cabinets and drawers. New HVAC. Step outside to enjoy the private patio, perfect for relaxing any time of day. Pride of ownership is evident throughout, highlighted by a major remodel in 2004 that included hardwood floors, carpeting, and a walk-in shower in the primary bedroom. The custom handrail with powder-coated spindles adds a unique touch, while updated tile floors and sinks in both the primary and guest bathrooms bring a fresh feel. Both bedrooms come equipped with custom closet organizers for optimal storage. Additional upgrades include garage cabinets, a tankless water heater, and recessed lighting in the hallway and kitchen. The primary bedroom impresses with vaulted ceilings and an abundance of natural light. A convenient powder room is located on the first floor. Enjoy access to the community clubhouse, pool, and spa, and take advantage of the prime location, close to shopping, dining, and offers easy freeway access.
Sold for $563,000
$563,000
140 E El Norte Pkwy Unit 35, Escondido, CA 92026
2beds
1,184sqft
Condominium
Built in 1980
-- sqft lot
$539,600 Zestimate®
$476/sqft
$2,721 Estimated rent
Home value
$539,600
$507,000 - $572,000
$2,721/mo
Zestimate® history
Owner options
List your home for rent
$2,721/mo
Rent Zestimate®
Find your next renter with Zillow Rental Manager. Plus, with online applications, you can quickly screen prospective tenants – for free.
$2,721/mo
Rent Zestimate®
Refinance and save
$3,955/mo
Est. payment
Refinancing to a lower rate could help reduce your monthly payments and save thousands over the life of the loan.
$3,955/mo
Est. payment
Explore your selling options
Work with a Zillow partner agent
Leverage their expertise and Zillow's premium Showcase listings to get your home seen by more buyers.
Get startedList with your own agent
Get your home in front of millions of buyers by listing it on Zillow.
Learn how to do itSell it yourself
Take full control of how buyers see your home on Zillow by listing For Sale by Owner (FSBO).
List your homeWhat's special
Private patioGarage cabinetsAbundance of natural lightQuartz countertopsSpacious updated kitchenWalk-in showerUpdated tile floors
Zillow last checked:
Listing updated:
Listed by:
Derek M Lundgren DRE #01913437 858-220-9543,
Premier Agency Real Estate Inc
Bought with:
Amanda M. Lee, DRE #02127658
The Avenue Home Collective
Source: SDMLS,MLS#: 240026898 Originating MLS: SDMLS
Originating MLS: SDMLSFacts & features
Interior
Bedrooms & bathrooms
- Bedrooms: 2
- Bathrooms: 3
- Full bathrooms: 2
- 1/2 bathrooms: 1
Heating
- Forced Air Unit
Cooling
- Central Forced Air
Appliances
- Included: Dishwasher, Disposal, Dryer, Garage Door Opener, Range/Oven, Refrigerator, Washer
- Laundry: Gas
Features
- Number of fireplaces: 1
- Fireplace features: FP in Living Room
Interior area
- Total structure area: 1,184
- Total interior livable area: 1,184 sqft
Property
Parking
- Total spaces: 2
- Parking features: Detached
- Garage spaces: 2
Features
- Levels: 2 Story
- Stories: 2
- Pool features: Community/Common
- Fencing: Full,Gate
Lot
- Size: 6.08 Acres
Details
- Parcel number: 2270311735
- Zoning: R-1:SINGLE
- Zoning description: R-1:SINGLE
Construction
Type & style
- Home type: Condo
- Property subtype: Condominium
Materials
- Wood/Stucco
- Roof: Composition
Condition
- Year built: 1980
Utilities & green energy
- Sewer: Sewer Connected
- Water: Meter on Property
Community & HOA
Community
- Features: Clubhouse/Rec Room, Pet Restrictions, Pool, Spa/Hot Tub
- Subdivision: NORTH ESCONDIDO
HOA
- Services included: Common Area Maintenance, Exterior (Landscaping), Roof Maintenance, Sewer, Termite, Trash Pickup, Water
- HOA fee: $384 monthly
- HOA name: Skylark Terrace
Location
- Region: Escondido
Financial & listing details
- Price per square foot: $476/sqft
- Tax assessed value: $563,500
- Annual tax amount: $6,377
- Date on market: 11/15/2024
- Listing terms: Cash,Conventional,FHA,VA
Price history
| Date | Event | Price |
|---|---|---|
| 12/12/2024 | Sold | $563,000+2.4%$476/sqft |
Source:  SDMLS #240026898 Report a problem SDMLS #240026898 Report a problem | ||
| 11/19/2024 | Pending sale | $550,000$465/sqft |
Source: SDMLS #240026898 Report a problem | ||
| 11/15/2024 | Listed for sale | $550,000-2.6%$465/sqft |
Source: SDMLS #240026898 Report a problem | ||
| 11/14/2024 | Listing removed | $564,900$477/sqft |
Source: SDMLS #240025001 Report a problem | ||
| 11/5/2024 | Price change | $564,900-1.8%$477/sqft |
Source: SDMLS #240025001 Report a problem | ||
| 10/23/2024 | Listed for sale | $575,000+140.1%$486/sqft |
Source: SDMLS #240025001 Report a problem | ||
| 11/21/2003 | Sold | $239,500$202/sqft |
Source: Public Record Report a problem | ||
Public tax history
| Year | Property taxes | Tax assessment |
|---|---|---|
| 2025 | $6,377 +69.8% | $563,500 +68.8% |
| 2024 | $3,755 +2.4% | $333,824 +2% |
| 2023 | $3,669 +1.1% | $327,279 +2% |
| 2022 | $3,628 +1.7% | $320,863 +2% |
| 2021 | $3,568 +0.6% | $314,573 +1% |
| 2020 | $3,547 +3.4% | $311,349 +2% |
| 2019 | $3,430 +13.2% | $305,245 +13.1% |
| 2018 | $3,029 +7.8% | $270,000 +8% |
| 2017 | $2,810 +6.5% | $250,000 +6.4% |
| 2016 | $2,639 -0.7% | $235,000 |
| 2015 | $2,657 +2.3% | $235,000 |
| 2014 | $2,598 | $235,000 +62.1% |
| 2013 | -- | $145,000 |
| 2012 | -- | $145,000 |
| 2011 | -- | $145,000 |
| 2010 | -- | $145,000 |
| 2009 | -- | $145,000 -44.1% |
| 2008 | -- | $259,239 +2% |
| 2007 | -- | $254,157 +2% |
| 2006 | -- | $249,175 +2% |
| 2005 | -- | $244,290 +2% |
| 2004 | -- | $239,500 +126.5% |
| 2003 | -- | $105,720 +2% |
| 2002 | -- | $103,648 +2% |
| 2001 | -- | $101,616 |
Find assessor info on the county website
Neighborhood: 92026
Nearby homes
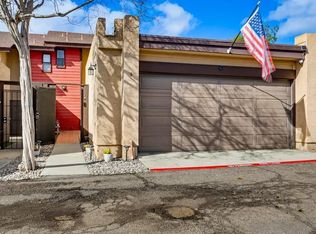
- $563,0002 bd3 ba1.1k sqft140 E El Norte Pkwy UNIT 6, Escondido, CA 92026Sold
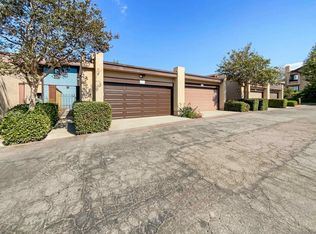
- $561,0002 bd3 ba1.1k sqft140 E El Norte Pkwy UNIT 21, Escondido, CA 92026Sold
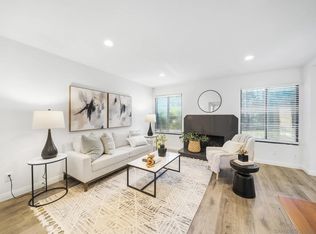
- $560,0002 bd3 ba1.1k sqft140 E El Norte Pkwy UNIT 29, Escondido, CA 92026Sold
- $575,0002 bd3 ba1.1k sqft140 E El Norte Pkwy UNIT 34, Escondido, CA 92026Sold
- $509,0002 bd3 ba1.1k sqft140 E El Norte Pkwy UNIT 50, Escondido, CA 92026Sold
- $550,0002 bd3 ba1.1k sqft140 E El Norte Pkwy UNIT 51, Escondido, CA 92026For Sale
- $560,0002 bd3 ba1.1k sqft140 E El Norte Pkwy UNIT 63, Escondido, CA 92026Sold
- $560,0002 bd3 ba1.1k sqft140 E El Norte Pkwy UNIT 8, Escondido, CA 92026Sold
Nearby schools
GreatSchools rating
- 5/10Conway Elementary SchoolGrades: K-6Distance: 0.9 mi
- 4/10Rincon Middle SchoolGrades: 6-8Distance: 1.2 mi
- 5/10Escondido High SchoolGrades: 9-12Distance: 0.4 mi
Schools provided by the listing agent
- District: Escondido Union School District
Source: SDMLS. This data may not be complete. We recommend contacting the local school district to confirm school assignments for this home.
Get a cash offer in 3 minutes
Find out how much your home could sell for in as little as 3 minutes with a no-obligation cash offer.
Estimated market value
$539,600
Get a cash offer in 3 minutes
Find out how much your home could sell for in as little as 3 minutes with a no-obligation cash offer.
Estimated market value
$539,600
- California
- San Diego County
- Escondido
- 92026
- 140 E El Norte Pkwy Unit 35
Nearby cities
Nearby neighborhoods
Nearby zip codes
Other Escondido Topics
