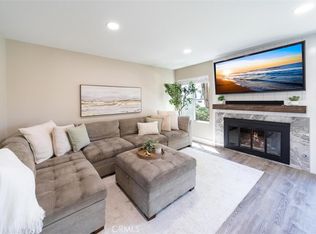
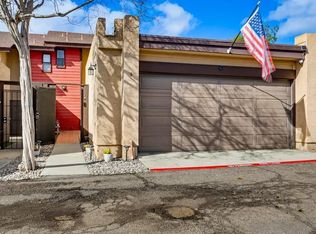
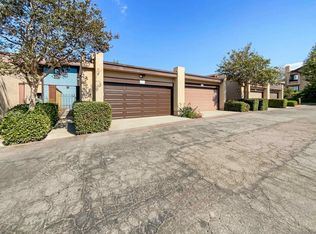
Welcome to North Escondido! This townhome is a beautiful remodeled 2-bedroom, 3-bathroom located in an incredible central location. The Skylark Terrace community is designed for homeowners who want to enjoy a walkable neighborhood with summertime swimming in the community pool and pet friendly vibes with their favorite fur babies. The walkway of the home opens into a lovely landscaped entrance leading into your own private patio with sunset views you can enjoy every night. A spacious two car garage is connected to your own patio allowing for the ease and convenience of always having designated private parking. The townhome boasts a seamless open floor plan with fresh paint and upgraded high quality wood plank tile flooring throughout and a dedicated laundry area. The kitchen features gorgeous granite countertops, stainless steel appliances, a breakfast bar, ample cabinet space, and an abundance of light from full length doors that open directly to the garden complete with evening ambiance lights perfect for enjoying sunset skies and al fresco dining. The living room offers a lovely fireplace and mantle as a central gathering place, while a sliding glass door from the dining area leads to a grassy area off the back patio for even more natural light. Upstairs the primary suite is airy and bright with vaulted ceilings, and a luxurious en-suite bathroom featuring granite countertops and upgraded custom tiled shower. The secondary bedroom is well equipped for an array of creative options as a dedicated home office, fitness space or guest room with a spacious closet and access to its own separate full bath. Imagine weekends exploring Historic Downtown Escondido eateries, boutique coffee shops and gourmet dessert options all within minutes from your home. Your Southern California lifestyle awaits!
Sold for $560,000
Listed by: Goat & Dime • Priscilla Hart • Contact: 760-209-6334
Bought with: Century 21 Masters
$560,000
140 E El Norte Pkwy Unit 8, Escondido, CA 92026
2beds
1,184sqft
Townhouse
Built in 1980
-- sqft lot
$565,000 Zestimate®
$473/sqft
$2,886 Estimated rent
Home value
$565,000
$520,000 - $616,000
$2,886/mo
Zestimate® history
Owner options
List your home for rent
$2,886/mo
Rent Zestimate®
Find your next renter with Zillow Rental Manager. Plus, with online applications, you can quickly screen prospective tenants – for free.
$2,886/mo
Rent Zestimate®
Refinance and save
$4,031/mo
Est. payment
Refinancing to a lower rate could help reduce your monthly payments and save thousands over the life of the loan.
$4,031/mo
Est. payment
Explore your selling options
Work with a Zillow partner agent
Leverage their expertise and Zillow's premium Showcase listings to get your home seen by more buyers.
Get startedList with your own agent
Get your home in front of millions of buyers by listing it on Zillow.
Learn how to do itSell it yourself
Take full control of how buyers see your home on Zillow by listing For Sale by Owner (FSBO).
List your homeWhat's special
Lovely fireplaceTwo car garagePrivate patioCommunity poolBreakfast barFresh paintLuxurious en-suite bathroom
Zillow last checked:
Listing updated:
Listed by:
Priscilla Hart DRE #02068070 hartforveterans@gmail.com,
Goat & Dime
Bought with:
Ronald Umali, DRE #02205947
Century 21 Masters
Source: CRMLS,MLS#: ND25148482 Originating MLS: California Regional MLS
Originating MLS: California Regional MLSFacts & features
Interior
Bedrooms & bathrooms
- Bedrooms: 2
- Bathrooms: 3
- Full bathrooms: 2
- 1/2 bathrooms: 1
- Main level bathrooms: 1
Rooms
- Room types: Bedroom, Kitchen, Living Room, Primary Bathroom, Primary Bedroom, Office
Primary bedroom
- Features: Primary Suite
Bedroom
- Features: All Bedrooms Up
Bathroom
- Features: Bathroom Exhaust Fan, Bathtub, Granite Counters, Linen Closet, Remodeled, Separate Shower, Tub Shower, Upgraded
Kitchen
- Features: Granite Counters, Kitchen/Family Room Combo, Remodeled, Updated Kitchen
Heating
- Central
Cooling
- Central Air
Appliances
- Included: Dishwasher, Electric Cooktop, Electric Oven, Refrigerator, Dryer, Washer
- Laundry: In Garage
Features
- Breakfast Bar, Ceiling Fan(s), Granite Counters, High Ceilings, Open Floorplan, Pantry, All Bedrooms Up, Primary Suite
- Flooring: Tile
- Doors: Sliding Doors
- Windows: Blinds, Screens
- Has fireplace: Yes
- Fireplace features: Gas, Living Room, Wood Burning
- Common walls with other units/homes: 2+ Common Walls,No One Above,No One Below
Interior area
- Total interior livable area: 1,184 sqft
Property
Parking
- Total spaces: 2
- Parking features: Door-Multi, Driveway Level, Garage Faces Front, Garage, Garage Door Opener, Paved, Private
- Garage spaces: 2
Features
- Levels: Two
- Stories: 2
- Entry location: 1
- Patio & porch: Enclosed, Patio
- Exterior features: Lighting
- Pool features: Community, Heated, In Ground, Association
- Fencing: Wood
- Has view: Yes
- View description: Park/Greenbelt, Neighborhood
Lot
- Features: 0-1 Unit/Acre, Garden, Greenbelt, Lawn, Landscaped, Near Park, Sprinkler System
Details
- Parcel number: 2270311708
- Zoning: R1
- Special conditions: Standard
Construction
Type & style
- Home type: Townhouse
- Property subtype: Townhouse
- Attached to another structure: Yes
Materials
- Foundation: Slab
- Roof: Common Roof,Shingle
Condition
- Updated/Remodeled
- New construction: No
- Year built: 1980
Utilities & green energy
- Electric: Standard
- Sewer: Public Sewer
- Water: Public
- Utilities for property: Electricity Connected, Sewer Connected, Water Connected
Community & HOA
Community
- Features: Curbs, Street Lights, Suburban, Sidewalks, Park, Pool
- Security: Carbon Monoxide Detector(s), Smoke Detector(s)
- Subdivision: North Escondido
HOA
- Has HOA: Yes
- Amenities included: Call for Rules, Maintenance Grounds, Hot Water, Management, Maintenance Front Yard, Pool, Pets Allowed, Spa/Hot Tub, Water
- HOA fee: $460 monthly
- HOA name: Skylark Terrace
- HOA phone: 760-740-9750
Location
- Region: Escondido
Financial & listing details
- Price per square foot: $473/sqft
- Tax assessed value: $449,205
- Annual tax amount: $2,156
- Date on market: 7/3/2025
- Cumulative days on market: 64 days
- Listing terms: Conventional,Submit,VA Loan
- Inclusions: Appliances - Washer, Dryer, Refrigerator
- Road surface type: Alley Paved
Price history
| Date | Event | Price |
|---|---|---|
| 9/26/2025 | Sold | $560,000$473/sqft |
Source:  CRMLS #ND25148482 Report a problem CRMLS #ND25148482 Report a problem | ||
| 9/9/2025 | Pending sale | $560,000$473/sqft |
Source: CRMLS #ND25148482 Report a problem | ||
| 8/21/2025 | Price change | $560,000-0.9%$473/sqft |
Source: CRMLS #ND25148482 Report a problem | ||
| 7/24/2025 | Price change | $565,000-1.7%$477/sqft |
Source: CRMLS #ND25148482 Report a problem | ||
| 7/3/2025 | Listed for sale | $575,000+43.8%$486/sqft |
Source: CRMLS #ND25148482 Report a problem | ||
| 1/14/2021 | Listing removed | -- |
Source:  CRMLS Report a problem CRMLS Report a problem | ||
| 1/8/2021 | Pending sale | $399,995$338/sqft |
Source: CRMLS #SW20221229 Report a problem | ||
| 12/23/2020 | Listed for sale | $399,995$338/sqft |
Source: CRMLS #SW20221229 Report a problem | ||
| 11/12/2020 | Pending sale | $399,995$338/sqft |
Source: Signature Real Estate Group #SW20221229 Report a problem | ||
| 10/30/2020 | Price change | $399,995-4.8%$338/sqft |
Source: Signature Real Estate Group #SW20221229 Report a problem | ||
| 10/24/2020 | Listed for sale | $420,000+50%$355/sqft |
Source: Signature Real Estate Group #SW20221229 Report a problem | ||
| 11/22/2016 | Sold | $280,000+0%$236/sqft |
Source: Public Record Report a problem | ||
| 10/8/2016 | Listed for sale | $279,900+35.2%$236/sqft |
Source: David Zvaifler, Broker #160055119 Report a problem | ||
| 9/7/2016 | Sold | $207,000$175/sqft |
Source: Public Record Report a problem | ||
Public tax history
| Year | Property taxes | Tax assessment |
|---|---|---|
| 2025 | $2,156 +0.4% | $449,205 +2% |
| 2024 | $2,148 -1.9% | $440,398 +2% |
| 2023 | $2,190 -55.1% | $431,764 +2% |
| 2022 | $4,883 +40.2% | $423,299 +41% |
| 2021 | $3,484 +0.6% | $300,213 +1% |
| 2020 | $3,463 +3.4% | $297,135 +2% |
| 2019 | $3,350 +1.9% | $291,310 +2% |
| 2018 | $3,287 +1.6% | $285,599 +2% |
| 2017 | $3,234 +129.3% | $280,000 +119.2% |
| 2016 | $1,410 +0.9% | $127,725 +1.5% |
| 2015 | $1,398 +4.4% | $125,808 +2% |
| 2014 | $1,339 | $123,345 +0.5% |
| 2013 | -- | $122,788 +2% |
| 2012 | -- | $120,381 +2% |
| 2011 | -- | $118,022 +0.8% |
| 2010 | -- | $117,141 -0.2% |
| 2009 | -- | $117,421 +2% |
| 2008 | -- | $115,119 +2% |
| 2007 | -- | $112,862 +2% |
| 2006 | -- | $110,650 +2% |
| 2005 | -- | $108,481 +2% |
| 2004 | -- | $106,355 +1.9% |
| 2003 | -- | $104,407 +2% |
| 2002 | -- | $102,361 +2% |
| 2001 | -- | $100,355 |
Find assessor info on the county website
Neighborhood: 92026
Nearby homes
- $575,0002 bd3 ba1.1k sqft140 E El Norte Pkwy UNIT 46, Escondido, CA 92026Sold
- $550,0002 bd3 ba1.1k sqft140 E El Norte Pkwy UNIT 74, Escondido, CA 92026Sold

- $563,0002 bd3 ba1.1k sqft140 E El Norte Pkwy UNIT 6, Escondido, CA 92026Sold
- $561,0002 bd3 ba1.1k sqft140 E El Norte Pkwy UNIT 21, Escondido, CA 92026Sold
- $560,0002 bd3 ba1.1k sqft140 E El Norte Pkwy UNIT 29, Escondido, CA 92026Sold
- $575,0002 bd3 ba1.1k sqft140 E El Norte Pkwy UNIT 34, Escondido, CA 92026Sold
- $563,0002 bd3 ba1.1k sqft140 E El Norte Pkwy UNIT 35, Escondido, CA 92026Sold
- $509,0002 bd3 ba1.1k sqft140 E El Norte Pkwy UNIT 50, Escondido, CA 92026Sold
Nearby schools
GreatSchools rating
- 5/10Conway Elementary SchoolGrades: K-6Distance: 0.9 mi
- 4/10Rincon Middle SchoolGrades: 6-8Distance: 1.2 mi
- 5/10Escondido High SchoolGrades: 9-12Distance: 0.4 mi
Get a cash offer in 3 minutes
Find out how much your home could sell for in as little as 3 minutes with a no-obligation cash offer.
Estimated market value
$565,000
Get a cash offer in 3 minutes
Find out how much your home could sell for in as little as 3 minutes with a no-obligation cash offer.
Estimated market value
$565,000
- California
- San Diego County
- Escondido
- 92026
- 140 E El Norte Pkwy Unit 8
Nearby cities
Nearby neighborhoods
Nearby zip codes
Other Escondido Topics
