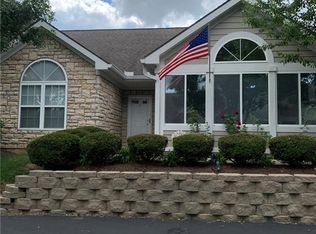
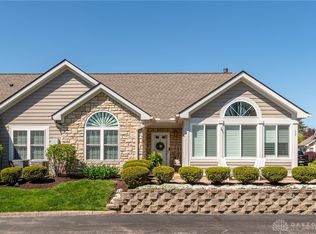
If you are looking for an enjoyable, worry free, and “no stairs” lifestyle...welcome home! Nestled on the quiet side of Edinburgh Village is this lovely ranch condo with inviting front porch and attractive stone exterior. The gracious ceramic tiled entry leads to an open floor plan and the Great Room with soft beige carpeting, vaulted ceiling with paddle fan chandelier, gas fireplace, and transom window. Adjoining it is a four season Sun Room, carpeted, heated and cooled, with vaulted ceiling and paddle fan chandelier, plus three walls of windows and transom window for maximum enjoyment. The formal Dining Room with candelabra chandelier opens with half wall to a bright Kitchen with ceramic tiled flooring, ceiling spots and sun tube, and featuring white cabinetry, planning desk, corian counter tops and all newer stainless steel appliances. The Laundry/Mud Room with large closet and built-in cabinets includes the newer washer & dryer which convey. Off the Dining Room is a Full Bath, and adjacent large guest Bedroom with vaulted ceiling and paddle fan, plus a sizable walk-in closet. Off the Great Room is the Primary Bedroom, which also offers a vaulted ceiling with paddle fan, and it’s own Full en suite Bath with walk-in shower, linen closet and large walk-in closet. The attached two car garage provides ample room for storage. And, both the HVAC system and water heater have been replaced in the last five years. Of great benefit is this unit’s quite location in the rear of the complex, yet it’s close proximity to the clubhouse and pool for relaxation and recreation, as well as the close by library, parks, shopping and restaurants. And, the HOA takes care of the clubhouse, exercise area, pool, landscaping, water, trash removal, and snow removal. So, what are you waiting for? This one is a 10+! Note: Fireplace and chimney not warranted.
Sold for $275,000
$275,000
140 Edinburgh Village Dr, Dayton, OH 45458
2beds
1,504sqft
Condominium
Built in 2001
-- sqft lot
$288,200 Zestimate®
$183/sqft
$1,873 Estimated rent
Home value
$288,200
$274,000 - $303,000
$1,873/mo
Zestimate® history
Owner options
List your home for rent
$1,873/mo
Rent Zestimate®
Find your next renter with Zillow Rental Manager. Plus, with online applications, you can quickly screen prospective tenants – for free.
$1,873/mo
Rent Zestimate®
Refinance and save
$2,420/mo
Est. payment
Refinancing to a lower rate could help reduce your monthly payments and save thousands over the life of the loan.
$2,420/mo
Est. payment
Explore your selling options
Work with a Zillow partner agent
Leverage their expertise and Zillow's premium Showcase listings to get your home seen by more buyers.
Get startedList with your own agent
Get your home in front of millions of buyers by listing it on Zillow.
Learn how to do itSell it yourself
Take full control of how buyers see your home on Zillow by listing For Sale by Owner (FSBO).
List your homeWhat's special
Zillow last checked:
Listing updated:
Listed by:
Frank L Gilland II (937)433-3300,
Irongate Inc.
Bought with:
Jacob Dwyer, 2019003183
Ullery Real Estate LLC
Source: DABR MLS,MLS#: 907737 Originating MLS: Dayton Area Board of REALTORS
Originating MLS: Dayton Area Board of REALTORSFacts & features
Interior
Bedrooms & bathrooms
- Bedrooms: 2
- Bathrooms: 2
- Full bathrooms: 2
- Main level bathrooms: 2
Primary bedroom
- Level: Main
- Dimensions: 15 x 14
Bedroom
- Level: Main
- Dimensions: 15 x 14
Dining room
- Level: Main
- Dimensions: 10 x 10
Entry foyer
- Level: Main
- Dimensions: 6 x 4
Florida room
- Level: Main
- Dimensions: 16 x 12
Great room
- Level: Main
- Dimensions: 16 x 15
Kitchen
- Level: Main
- Dimensions: 15 x 7
Laundry
- Level: Main
- Dimensions: 6 x 6
Heating
- Forced Air, Natural Gas
Cooling
- Central Air
Appliances
- Included: Dryer, Dishwasher, Disposal, Microwave, Range, Refrigerator, Washer, Gas Water Heater
Features
- Ceiling Fan(s), Cathedral Ceiling(s), Solid Surface Counters, Skylights, Walk-In Closet(s)
- Windows: Double Pane Windows, Skylight(s)
- Number of fireplaces: 1
- Fireplace features: One, Gas
Interior area
- Total structure area: 1,504
- Total interior livable area: 1,504 sqft
Property
Parking
- Total spaces: 2
- Parking features: Attached, Garage, Two Car Garage, Garage Door Opener
- Attached garage spaces: 2
Features
- Levels: One
- Stories: 1
- Patio & porch: Porch
- Exterior features: Porch
Lot
- Size: 2,003 Square Feet
Details
- Parcel number: O67513150040
- Zoning: Residential
- Zoning description: Residential
Construction
Type & style
- Home type: Condo
- Architectural style: Ranch
- Property subtype: Condominium
Materials
- Frame, Stone
- Foundation: Slab
Condition
- Year built: 2001
Utilities & green energy
- Sewer: Storm Sewer
- Water: Public
- Utilities for property: Natural Gas Available, Water Available, Cable Available
Community & HOA
Community
- Security: Smoke Detector(s)
- Subdivision: Edinburgh Village
HOA
- Has HOA: Yes
- Services included: Association Management, Clubhouse, Fitness Facility, Maintenance Grounds, Maintenance Structure, Pool(s), Snow Removal, Trash, Water
- HOA fee: $525 monthly
- HOA name: Towne Properties
- HOA phone: 937-222-2550
Location
- Region: Dayton
Financial & listing details
- Price per square foot: $183/sqft
- Tax assessed value: $237,140
- Annual tax amount: $4,884
- Date on market: 3/28/2024
- Listing terms: Conventional
- Ownership: Trust
Price history
| Date | Event | Price |
|---|---|---|
| 5/13/2024 | Sold | $275,000-4.1%$183/sqft |
Source:  DABR MLS #907737 Report a problem DABR MLS #907737 Report a problem | ||
| 4/9/2024 | Pending sale | $286,900$191/sqft |
Source: DABR MLS #907737 Report a problem | ||
| 3/28/2024 | Listed for sale | $286,900+65.1%$191/sqft |
Source: DABR MLS #907737 Report a problem | ||
| 1/22/2002 | Sold | $173,800$116/sqft |
Source: Public Record Report a problem | ||
Public tax history
| Year | Property taxes | Tax assessment |
|---|---|---|
| 2025 | $4,884 -0.6% | $83,000 |
| 2024 | $4,916 +3.5% | $83,000 |
| 2023 | $4,750 +24.5% | $83,000 +44% |
| 2022 | $3,817 -0.3% | $57,640 |
| 2021 | $3,827 +0.1% | $57,640 |
| 2020 | $3,822 +4.4% | $57,640 +13.9% |
| 2019 | $3,662 +11.9% | $50,600 |
| 2018 | $3,272 +1.1% | $50,600 |
| 2017 | $3,237 +1.9% | $50,600 +6.6% |
| 2016 | $3,177 -0.2% | $47,460 |
| 2015 | $3,183 +1.8% | $47,460 |
| 2014 | $3,126 +2.8% | $47,460 -5.4% |
| 2011 | $3,040 -7.2% | $50,180 -7.5% |
| 2010 | $3,275 +2.1% | $54,250 |
| 2009 | $3,207 +8.6% | $54,250 |
| 2008 | $2,954 | $54,250 |
Find assessor info on the county website
Neighborhood: 45458
Nearby homes
- $340,0003 bd2 ba1.6k sqft148 Edinburgh Village Dr, Dayton, OH 45458Sold
- $340,0003 bd2 ba1.6k sqft148 Edinburgh Village Dr #148, Dayton, OH 45458Sold
- $271,2002 bd2 ba1.5k sqft152 Edinburgh Village Dr, Dayton, OH 45458Off Market
- $272,0002 bd2 ba1.5k sqft152 Edinburgh Village Dr, Washington Township, OH 45458Off Market

- $302,1003 bd2 ba1.6k sqft144 Edinburgh Village Dr, Dayton, OH 45458Off Market
- $274,8002 bd2 ba1.5k sqft128 Edinburgh Village Dr, Dayton, OH 45458Off Market
- $290,200-- bd-- ba-- sqftEdinburgh Village Dr, Dayton, OH 45458Off Market
- $---- bd-- ba-- sqftArn Dr, Dayton, OH 45458Off Market
Nearby schools
GreatSchools rating
- 7/10Weller Elementary SchoolGrades: 2-5Distance: 0.3 mi
- 8/10Magsig Middle SchoolGrades: 6-8Distance: 1.8 mi
- 8/10Centerville High SchoolGrades: 9-12Distance: 2 mi
Schools provided by the listing agent
- District: Centerville
Source: DABR MLS. This data may not be complete. We recommend contacting the local school district to confirm school assignments for this home.
Get a cash offer in 3 minutes
Find out how much your home could sell for in as little as 3 minutes with a no-obligation cash offer.
Estimated market value
$288,200
Get a cash offer in 3 minutes
Find out how much your home could sell for in as little as 3 minutes with a no-obligation cash offer.
Estimated market value
$288,200
- Ohio
- Montgomery County
- Centerville
- 45458
- 140 Edinburgh Village Dr
Nearby cities
Nearby zip codes
Other Centerville Topics
