Skip main navigation
Sold for $340,000
  • $340,000

    148 Edinburgh Village Dr #148, Dayton, OH 45458

    3beds
    1,658sqft
    Condominium
    Built in 2001
    -- sqft lot
    $357,800 Zestimate®
    $205/sqft
    $2,109 Estimated rent

    Home value

    $357,800

    $336,000 - $376,000

    $2,109/mo

    Zestimate® history
    Loading
    Loading...

    Owner options

    List your home for rent

    $2,109/mo

    Rent Zestimate®

    Find your next renter with Zillow Rental Manager. Plus, with online applications, you can quickly screen prospective tenants – for free.

    Learn more

    $2,109/mo

    Rent Zestimate®

    Refinance and save

    $2,711/mo

    Est. payment

    Refinancing to a lower rate could help reduce your monthly payments and save thousands over the life of the loan.

    See today's rates

    $2,711/mo

    Est. payment

    Explore your selling options

    Work with a Zillow partner agent

    Leverage their expertise and Zillow's premium Showcase listings to get your home seen by more buyers.

    Get started

    List with your own agent

    Get your home in front of millions of buyers by listing it on Zillow.

    Learn how to do it

    Sell it yourself

    Take full control of how buyers see your home on Zillow by listing For Sale by Owner (FSBO).

    List your home

    What's special

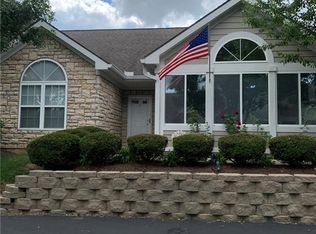
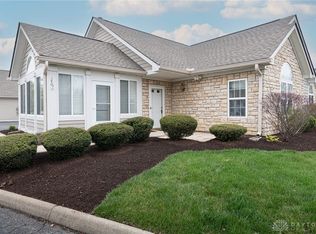
    Stroll up the quaint walkway and get ready to be awed. No expense was spared. Casual four-season sunroom complete with three walls of Pella sliding windows covered with white plantation shutters. Gorgeous living room complete with floor to ceiling stone fireplace that flows into the dining/kitchen combination rooms for ease of entertaining. Dining room accessible from all sides and flanked with a fourteen candlelight rectangular chandelier. "Kitchens By Design" transformed the kitchen with SS appliances, quartz countertops, recessed dimmable LED canon lights in the vaulted ceiling and under cabinet lighting. Convenient laundry room (with sink) between kitchen and garage access. Delight in the sparkle and shine of the bathrooms with tub enclosures as well has new vanities with quartz counters and custom mirrors. Primary Ensuite and two additional bedrooms have ceilings fans and custom window treatments. Professionally installed "Nature Stone" garage floor is simply spectacular...you may not want to park your car(s) on it! Owners had the old kitchen cabinets mounted on front wall of garage for convenient extra needed storage. Walk the impeccable grounds to the pool/clubhouse in the summer or an evening walk to the pond. Enjoy an easy carefree lifestyle with no outside maintenance. HOA includes water, trash, common areas: grounds, lighting, building exteriors, street asphalt maintenance & repair, snow removal, pool & clubhouse.

    Zillow last checked:

    Listing updated:

    Listed by:

    Joanne Cronin (937)298-6000,

    Irongate Inc.

    Bought with:

    Andrew Gaydosh, 2001008598

    eXp Realty

    Source: DABR MLS,MLS#: 909640MLS LogoOriginating MLS: Dayton Area Board of REALTORS

    Facts & features

    Interior

    Bedrooms & bathrooms
    • Bedrooms: 3
    • Bathrooms: 2
    • Full bathrooms: 2
    • Main level bathrooms: 2
    Primary bedroom
    • Level: Main
    • Dimensions: 15 x 14
    Bedroom
    • Level: Main
    • Dimensions: 11 x 13
    Bedroom
    • Level: Main
    • Dimensions: 11 x 12
    Dining room
    • Level: Main
    • Dimensions: 11 x 13
    Family room
    • Level: Main
    • Dimensions: 15 x 12
    Kitchen
    • Level: Main
    • Dimensions: 16 x 11
    Laundry
    • Level: Main
    • Dimensions: 6 x 7
    Living room
    • Level: Main
    • Dimensions: 18 x 16
    Heating
    • Forced Air, Natural Gas
    Cooling
    • Central Air
    Appliances
    • Included: Dishwasher, Disposal, Microwave, Range, Refrigerator, Water Softener, Gas Water Heater, Humidifier
    Features
    • Ceiling Fan(s), Cathedral Ceiling(s), High Speed Internet, Kitchen/Family Room Combo, Quartz Counters, Remodeled, Solid Surface Counters, Vaulted Ceiling(s), Walk-In Closet(s)
    • Windows: Insulated Windows
    • Number of fireplaces: 1
    • Fireplace features: One, Gas
    Interior area
    • Total structure area: 1,658
    • Total interior livable area: 1,658 sqft

    Property

    Parking
    • Total spaces: 2
    • Parking features: Attached, Garage, Two Car Garage, Garage Door Opener, Storage
    • Attached garage spaces: 2
    Features
    • Levels: One
    • Stories: 1
    • Exterior features: Pool
    • Pool features: In Ground, Pool
    Lot
    • Size: 2,073 Square Feet
    Details
    • Parcel number: O67513150042
    • Zoning: Residential
    • Zoning description: Residential

    Construction

    Type & style
    • Home type: Condo
    • Property subtype: Condominium
    Materials
    • Frame, Stone
    • Foundation: Slab
    Condition
    • Year built: 2001

    Utilities & green energy

    • Sewer: Storm Sewer
    • Water: Public
    • Utilities for property: Natural Gas Available, Sewer Available, Water Available, Cable Available

    Community & HOA

    Community
    • Features: Gated
    • Security: Gated Community, Smoke Detector(s), Surveillance System
    • Subdivision: Edinburgh Village Condo
    HOA
    • Has HOA: Yes
    • Amenities included: Trash
    • Services included: Clubhouse, Pool(s), Trash, Insurance
    • HOA fee: $400 monthly
    Location
    • Region: Dayton

    Financial & listing details

    • Price per square foot: $205/sqft
    • Date on market: 4/23/2024
    • Listing terms: Conventional,FHA,VA Loan

    Price history

    DateEventPrice
    7/24/2024Sold$340,000$205/sqft
    Source: DABR MLS #909640 Report a problem
    6/26/2024Pending sale$340,000$205/sqft
    Source: DABR MLS #909640 Report a problem
    5/24/2024Price change$340,000-2.8%$205/sqft
    Source: DABR MLS #909640 Report a problem
    5/16/2024Listed for sale$349,900$211/sqft
    Source: DABR MLS #909640 Report a problem
    4/27/2024Pending sale$349,900$211/sqft
    Source: DABR MLS #909640 Report a problem
    4/24/2024Listed for sale$349,900$211/sqft
    Source: DABR MLS #909640 Report a problem

    Public tax history

    Tax history is unavailable.

    Neighborhood: 45458

    Nearby schools

    GreatSchools rating
    Schools provided by the listing agent
    • District: Centerville

    Source: DABR MLS. This data may not be complete. We recommend contacting the local school district to confirm school assignments for this home.

    Get a cash offer in 3 minutes
    Find out how much your home could sell for in as little as 3 minutes with a no-obligation cash offer.
    Estimated market value
    $357,800
    Get a cash offer in 3 minutes
    Find out how much your home could sell for in as little as 3 minutes with a no-obligation cash offer.
    Estimated market value
    $357,800