Welcome to 140 Fox Run Drive, a stunning home in Upper Providence Township in the highly regarded Spring-Ford School District. If you are looking for a move-in ready home that offers impeccable style and design, this is the home you have been waiting for. Beginning with the exterior renovation of the front façade, all of the original stucco has been removed and replaced with the new stunning stone and siding color combination and new windows which will lead you down the path by way of the beautiful new slate pavers towards the updated modern fiberglass front door and elegant glass-paneled which will add to the excitement of entering this amazing home. As you enter the welcoming foyer, you will quickly realize this home is a masterpiece of modern upgrades and thoughtful design. From the new hardwood floors to all of the new trim that has been installed throughout the home, you will be drawn to the brand-new wood stairs with an upgraded newel post, balusters and handrail along with a new carpet runner all of which is complimented by a modern paint color scheme. The formal living room has been converted into an additional office perfect for anyone working from home. The bright white kitchen features granite countertops and stainless-steel appliances with an oversized pantry which flows seamlessly into a large, bright and airy two-story family room featuring a cozy fireplace and new windows which are covered with beautiful white shutters. A privately located powder room has been updated with a new vanity with a quartz countertop and a newer toilet. The adjacent laundry room is also located on the main floor which has a laundry tub which has been recently added. Heading to the second floor of the home, you will encounter the spacious Primary Suite featuring the primary bath with an oversized soaking tub, upgraded dual sink vanity with quartz countertop, upgraded plumbing fixtures, and a separate shower stall. There is also ample closet space in the primary bedroom. The newly remodeled hall bath has been designed with eye catching finishes including an upgraded vanity with a quartz countertop, custom tile design along with an abundance of light from the bathroom window adorned with upgraded trim and white shutters. Exiting towards the back yard by way of the updated patio door with incorporated blinds, you will appreciate that every detail has been carefully considered for a versatile outdoor space to relax and entertain. The recently renovated outdoor composite deck and pergola have a retractable awning with ceiling fans which can be utilized throughout various seasons of the year. The backyard is lined with a newly installed split-rail fence along with a row of oversized privacy trees along the back of the entire property for complete privacy. 140 Fox Run Drive in Collegeville is ideally located minutes from Anderson Farm Park, The Providence Town Center which includes an abundance of dining, shopping and Wegmans. Enjoy nearby walking and biking trails and all the wonderful amenities that Collegeville has to offer. This home combines modern upgrades with style and comfort to offer a truly move-in-ready experience. All of this plus the added bonus of owning a home without any HOA fees! For more information or to schedule a private showing, contact us today!
Sold for $860,000
$860,000
140 Fox Run Dr, Collegeville, PA 19426
4beds
2,782sqft
Single Family Residence
Built in 2002
0.48 Acres Lot
$879,900 Zestimate®
$309/sqft
$3,960 Estimated rent
Home value
$879,900
$810,000 - $950,000
$3,960/mo
Zestimate® history
Owner options
List your home for rent
$3,960/mo
Rent Zestimate®
Find your next renter with Zillow Rental Manager. Plus, with online applications, you can quickly screen prospective tenants – for free.
$3,960/mo
Rent Zestimate®
Refinance and save
$5,586/mo
Est. payment
Refinancing to a lower rate could help reduce your monthly payments and save thousands over the life of the loan.
$5,586/mo
Est. payment
Explore your selling options
Work with a Zillow partner agent
Leverage their expertise and Zillow's premium Showcase listings to get your home seen by more buyers.
Get startedList with your own agent
Get your home in front of millions of buyers by listing it on Zillow.
Learn how to do itSell it yourself
Take full control of how buyers see your home on Zillow by listing For Sale by Owner (FSBO).
List your homeWhat's special
Cozy fireplaceNewly installed split-rail fenceModern paint color schemeCustom tile designNew windowsNew trimNewer toilet
Zillow last checked:
Listing updated:
Listed by:
Lisa Mumper 610-587-6032,
Springer Realty Group
Bought with:
Joymarie DeFruscio, RS312418
Keller Williams Realty Group
Cory Rupe, rs329304
Keller Williams Realty Group
Source: Bright MLS,MLS#: PAMC2131632
Facts & features
Interior
Bedrooms & bathrooms
- Bedrooms: 4
- Bathrooms: 3
- Full bathrooms: 2
- 1/2 bathrooms: 1
- Main level bathrooms: 1
Rooms
- Room types: Living Room, Dining Room, Primary Bedroom, Bedroom 2, Bedroom 3, Kitchen, Family Room, Bedroom 1, Office
Primary bedroom
- Level: Upper
- Area: 266 Square Feet
- Dimensions: 19 X 14
Bedroom 1
- Level: Upper
- Area: 143 Square Feet
- Dimensions: 13 X 11
Bedroom 2
- Level: Upper
- Area: 120 Square Feet
- Dimensions: 12 X 10
Bedroom 3
- Level: Upper
- Area: 144 Square Feet
- Dimensions: 12 X 12
Dining room
- Level: Main
- Area: 176 Square Feet
- Dimensions: 16 X 11
Family room
- Level: Main
- Area: 300 Square Feet
- Dimensions: 20 X 15
Kitchen
- Features: Kitchen - Electric Cooking, Kitchen Island
- Level: Main
- Area: 224 Square Feet
- Dimensions: 16 X 14
Living room
- Level: Main
- Area: 130 Square Feet
- Dimensions: 13 X 10
Office
- Level: Main
Heating
- Forced Air, Natural Gas
Cooling
- Central Air, Electric
Appliances
- Included: Gas Water Heater
- Laundry: Main Level
Features
- Primary Bath(s), Bathroom - Stall Shower, Dining Area, Ceiling Fan(s), Kitchen Island, 9'+ Ceilings
- Flooring: Ceramic Tile, Hardwood
- Basement: Full
- Number of fireplaces: 1
- Fireplace features: Wood Burning
Interior area
- Total structure area: 2,782
- Total interior livable area: 2,782 sqft
- Finished area above ground: 2,782
- Finished area below ground: 0
Property
Parking
- Total spaces: 4
- Parking features: Garage Faces Front, Driveway, Other, Attached
- Attached garage spaces: 2
- Uncovered spaces: 2
Accessibility
- Accessibility features: None
Features
- Levels: Two
- Stories: 2
- Patio & porch: Patio
- Exterior features: Sidewalks
- Pool features: None
- Fencing: Split Rail
Lot
- Size: 0.48 Acres
- Dimensions: 104.00 x 0.00
- Features: Level, Wooded, Front Yard, Rear Yard
Details
- Additional structures: Above Grade, Below Grade
- Parcel number: 610001848233
- Zoning: R1
- Special conditions: Standard
Construction
Type & style
- Home type: SingleFamily
- Architectural style: Colonial
- Property subtype: Single Family Residence
Materials
- Vinyl Siding, Stone
- Foundation: Concrete Perimeter, Slab
- Roof: Architectural Shingle
Condition
- New construction: No
- Year built: 2002
Utilities & green energy
- Electric: 200+ Amp Service
- Sewer: Public Sewer
- Water: Public
- Utilities for property: Cable Connected
Community & HOA
Community
- Subdivision: Fox Run
HOA
- Has HOA: No
Location
- Region: Collegeville
- Municipality: UPPER PROVIDENCE TWP
Financial & listing details
- Price per square foot: $309/sqft
- Tax assessed value: $231,300
- Annual tax amount: $9,461
- Date on market: 3/21/2025
- Listing agreement: Exclusive Right To Sell
- Listing terms: Cash,Conventional
- Inclusions: Shed "as Is No Monetary Value"
- Exclusions: Washer, Dryer, Refrigerator, Stand Up Freezer In Laundry Room & Swing Set
- Ownership: Fee Simple
Price history
| Date | Event | Price |
|---|---|---|
| 5/5/2025 | Sold | $860,000+17.8%$309/sqft |
Source:  Bright MLS #PAMC2131632 Report a problem Bright MLS #PAMC2131632 Report a problem | ||
| 3/23/2025 | Pending sale | $730,000$262/sqft |
Source: Bright MLS #PAMC2131632 Report a problem | ||
| 3/21/2025 | Listed for sale | $730,000+60.4%$262/sqft |
Source: Bright MLS #PAMC2131632 Report a problem | ||
| 5/18/2017 | Sold | $455,000+4.6%$164/sqft |
Source: Public Record Report a problem | ||
| 3/20/2017 | Pending sale | $435,000$156/sqft |
Source: Keller Williams - Collegeville #6944430 Report a problem | ||
| 3/14/2017 | Listed for sale | $435,000+8.8%$156/sqft |
Source: Keller Williams Realty Group #6944430 Report a problem | ||
| 2/1/2011 | Sold | $400,000-9.1%$144/sqft |
Source: Public Record Report a problem | ||
| 10/16/2010 | Price change | $439,900-2.2%$158/sqft |
Source: CENTURY 21 Alliance #5767698 Report a problem | ||
| 9/6/2010 | Listed for sale | $449,900+63.5%$162/sqft |
Source: BIRDVIEW Technologies. Inc. #5767698 Report a problem | ||
| 5/13/2002 | Sold | $275,152$99/sqft |
Source: Public Record Report a problem | ||
Public tax history
| Year | Property taxes | Tax assessment |
|---|---|---|
| 2025 | $9,296 +5.8% | $231,300 |
| 2024 | $8,790 | $231,300 |
| 2023 | $8,790 +6.9% | $231,300 |
| 2022 | $8,223 +6.4% | $231,300 |
| 2021 | $7,728 +2.7% | $231,300 |
| 2020 | $7,524 +1.9% | $231,300 |
| 2019 | $7,381 +2% | $231,300 |
| 2018 | $7,238 +1.3% | $231,300 |
| 2017 | $7,148 +4.7% | $231,300 |
| 2016 | $6,828 +2.2% | $231,300 |
| 2015 | $6,684 +1.7% | $231,300 |
| 2014 | $6,570 +1.7% | $231,300 |
| 2013 | $6,458 +1.7% | $231,300 |
| 2012 | $6,348 +4.7% | $231,300 |
| 2011 | $6,065 +1.8% | $231,300 |
| 2010 | $5,959 +3.5% | $231,300 |
| 2009 | $5,756 +3.8% | $231,300 |
| 2008 | $5,543 +3.1% | -- |
| 2007 | $5,376 +2.9% | -- |
| 2006 | $5,222 +3.4% | -- |
| 2005 | $5,048 +4.1% | -- |
| 2004 | $4,849 +5.1% | -- |
| 2003 | $4,613 +1110.8% | -- |
| 2002 | $381 | -- |
Find assessor info on the county website
Neighborhood: 19426
Nearby homes
- $878,4004 bd3 ba2.8k sqft138 Fox Run Dr, Collegeville, PA 19426Off Market
- $754,8004 bd2 ba2.7k sqft142 Fox Run Dr, Collegeville, PA 19426Off Market
- $935,0004 bd3 ba3.8k sqft144 Fox Run Dr, Collegeville, PA 19426Sold
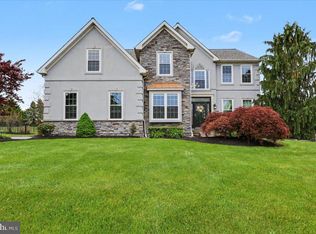
- $866,3004 bd2 ba3.4k sqft136 Fox Run Dr, Collegeville, PA 19426Off Market
- $918,5004 bd2 ba3.3k sqft123 Fox Run Dr, Collegeville, PA 19426Off Market
- $810,4004 bd2 ba2.8k sqft121 Fox Run Dr, Collegeville, PA 19426Off Market
- $888,6004 bd3 ba3.9k sqft125 Fox Run Dr, Collegeville, PA 19426Off Market
- $850,3004 bd2 ba3.2k sqft146 Fox Run Dr, Collegeville, PA 19426Off Market
Nearby schools
GreatSchools rating
- 8/10Upper Providence El SchoolGrades: K-4Distance: 1 mi
- 9/10Spring-Ford Middle School 7th Grade CenterGrades: 7Distance: 1 mi
- 9/10Spring-Ford Senior High School 10-12 Grade CenterGrades: 9-12Distance: 1.6 mi
Schools provided by the listing agent
- Elementary: Upper Providence
- District: Spring-ford Area
Source: Bright MLS. This data may not be complete. We recommend contacting the local school district to confirm school assignments for this home.
Get a cash offer in 3 minutes
Find out how much your home could sell for in as little as 3 minutes with a no-obligation cash offer.
Estimated market value
$879,900
Get a cash offer in 3 minutes
Find out how much your home could sell for in as little as 3 minutes with a no-obligation cash offer.
Estimated market value
$879,900
- Pennsylvania
- Montgomery County
- Collegeville
- 19426
- 140 Fox Run Dr
Nearby cities
Nearby neighborhoods
Nearby zip codes
Other Collegeville Topics
