From the moment you arrive at 144 Fox Run Drive in Collegeville, you’re welcomed by a beautifully manicured lawn and landscaping, a striking façade highlighted by elegant stone accents, charming gables, and a warm, inviting front entry that creates exceptional curb appeal. Step into the welcoming foyer where a private home office is thoughtfully positioned to the left—perfect for today’s work-from-home lifestyle. A spacious combination living and dining room offers an ideal setting for both everyday living and entertaining. A centrally located foyer staircase serves as a striking architectural focal point, seamlessly connecting the home’s inviting layout. At the rear of the home, the stunning eat-in kitchen serves as the heart of the home, showcasing modern white cabinetry, granite countertops, a beautiful tile backsplash, under-cabinet lighting, rich hardwood floors, and stainless-steel appliances. Designed with both everyday living and entertaining in mind, the space also features a prep island with convenient overhead pot storage, along with an expansive secondary island offering seating for family and guests alike. The kitchen flows seamlessly into the inviting family room, where a cozy fireplace creates the perfect gathering space, while a convenient rear staircase adds both charm and practicality to this beautifully connected, open-concept layout. As you head up the rear staircase, you’ll find four bedrooms, including a spacious primary suite featuring two walk-in closets and an expansive seating area. The beautifully remodeled primary bath offers a true spa-like retreat, featuring a luxurious freestanding soaking tub, an expansive tiled shower with a built-in niche, frameless glass shower door, and upgraded plumbing fixtures, all complemented by an elegant double bowl vanity with a quartz countertop and thoughtfully selected finishes throughout. The hall bath has also been beautifully remodeled with equally tasteful finishes, featuring a tub/shower combination with stunning tile extending to the ceiling, a tiled niche, quartz countertops atop the double bowl vanity, and a convenient storage nook for towels, offering both style and everyday functionality for family and guests. Just off the kitchen, step outside to your own private backyard oasis—an exceptional extension of the home’s living space designed for both relaxation and entertaining. The expansive composite deck offers multiple seating and dining areas, making it the perfect setting for everything from quiet morning coffee to large gatherings with family and friends. A stunning pergola with retractable overhead curtain panels and side panels when wanting a shaded area adds architectural charm while creating a lounge space to relax and unwind. The beautifully designed paver patio features a hot tub and a separate gazebo-covered seating area, ideal for cozy evenings around a fire table, outdoor conversations, or shaded daytime retreats. Surrounded by a sprawling backyard, this outdoor living space offers the perfect blend of comfort, privacy, and functionality. The finished basement offers a versatile and inviting extension of the home, thoughtfully designed for both relaxation and recreation. A built-in bar creates the perfect setting for entertaining. The dedicated exercise area provides a convenient space to stay active without ever leaving home, while the gaming area is ideal from a game table to arcade setups. With ample storage to keep everything organized, this lower level truly maximizes both function & enjoyment. This beautiful home located in the award-winning Spring-Ford Area School District, minutes from Anderson Farm Park, The Providence Town Center which includes an abundance of dining, shopping and Wegmans. Enjoy nearby walking and biking trails and all the wonderful amenities that Collegeville has to offer. All of this plus the added bonus of no HOA fees! Schedule your private showing today.
Sold for $935,000
$935,000
144 Fox Run Dr, Collegeville, PA 19426
4beds
3,846sqft
Single Family Residence
Built in 2002
0.51 Acres Lot
$935,400 Zestimate®
$243/sqft
$4,390 Estimated rent
Home value
$935,400
$879,000 - $992,000
$4,390/mo
Zestimate® history
Owner options
List your home for rent
$4,390/mo
Rent Zestimate®
Find your next renter with Zillow Rental Manager. Plus, with online applications, you can quickly screen prospective tenants – for free.
$4,390/mo
Rent Zestimate®
Refinance and save
$6,073/mo
Est. payment
Refinancing to a lower rate could help reduce your monthly payments and save thousands over the life of the loan.
$6,073/mo
Est. payment
Explore your selling options
Work with a Zillow partner agent
Leverage their expertise and Zillow's premium Showcase listings to get your home seen by more buyers.
Get startedList with your own agent
Get your home in front of millions of buyers by listing it on Zillow.
Learn how to do itSell it yourself
Take full control of how buyers see your home on Zillow by listing For Sale by Owner (FSBO).
List your homeWhat's special
Zillow last checked:
Listing updated:
Listed by:
Lisa Mumper 610-587-6032,
Springer Realty Group
Bought with:
Rehana Syed, 1864754
Springer Realty Group
Source: Bright MLS,MLS#: PAMC2178202
Facts & features
Interior
Bedrooms & bathrooms
- Bedrooms: 4
- Bathrooms: 3
- Full bathrooms: 2
- 1/2 bathrooms: 1
- Main level bathrooms: 1
Rooms
- Room types: Living Room, Dining Room, Primary Bedroom, Bedroom 2, Bedroom 3, Kitchen, Family Room, Bedroom 1, Other, Office, Attic
Primary bedroom
- Level: Upper
- Area: 336 Square Feet
- Dimensions: 14 X 24
Primary bedroom
- Features: Primary Bedroom - Sitting Area, Walk-In Closet(s)
- Level: Unspecified
Bedroom 1
- Level: Upper
- Area: 210 Square Feet
- Dimensions: 21 X 10
Bedroom 2
- Level: Upper
- Area: 156 Square Feet
- Dimensions: 13 X 12
Bedroom 3
- Level: Upper
- Area: 132 Square Feet
- Dimensions: 12 X 11
Other
- Features: Attic - Access Panel
- Level: Unspecified
Dining room
- Level: Main
- Area: 156 Square Feet
- Dimensions: 13 X 12
Family room
- Level: Main
- Area: 352 Square Feet
- Dimensions: 16 X 22
Kitchen
- Features: Kitchen - Gas Cooking, Kitchen Island, Pantry, Double Sink
- Level: Main
- Area: 260 Square Feet
- Dimensions: 20 X 13
Living room
- Level: Main
- Area: 192 Square Feet
- Dimensions: 16 X 12
Office
- Level: Main
Other
- Description: OFFICE
- Level: Main
- Area: 120 Square Feet
- Dimensions: 12 X 10
Heating
- Forced Air, Natural Gas
Cooling
- Central Air, Electric
Appliances
- Included: Dishwasher, Disposal, Microwave, Oven/Range - Gas, Gas Water Heater
- Laundry: Upper Level
Features
- Primary Bath(s), Ceiling Fan(s), Bar, Soaking Tub, Bathroom - Walk-In Shower, Breakfast Area, Combination Dining/Living, Double/Dual Staircase, Dining Area, Family Room Off Kitchen, Kitchen - Gourmet, Upgraded Countertops, Walk-In Closet(s), Cathedral Ceiling(s)
- Flooring: Ceramic Tile, Carpet, Hardwood, Wood
- Windows: Window Treatments
- Basement: Full,Finished
- Number of fireplaces: 1
- Fireplace features: Stone
Interior area
- Total structure area: 3,846
- Total interior livable area: 3,846 sqft
- Finished area above ground: 3,146
- Finished area below ground: 700
Property
Parking
- Total spaces: 2
- Parking features: Inside Entrance, Garage Door Opener, Asphalt, Attached, Other
- Attached garage spaces: 2
- Has uncovered spaces: Yes
Accessibility
- Accessibility features: None
Features
- Levels: Two
- Stories: 2
- Patio & porch: Deck, Patio
- Exterior features: Sidewalks, Street Lights, Lighting
- Pool features: None
- Fencing: Other
Lot
- Size: 0.51 Acres
- Dimensions: 111.00 x 0.00
- Features: Level, Open Lot, Front Yard, Rear Yard
Details
- Additional structures: Above Grade, Below Grade
- Parcel number: 610001848215
- Zoning: R1
- Special conditions: Standard
Construction
Type & style
- Home type: SingleFamily
- Architectural style: Colonial
- Property subtype: Single Family Residence
Materials
- Vinyl Siding, Stucco, Stone
- Foundation: Concrete Perimeter
- Roof: Shingle
Condition
- New construction: No
- Year built: 2002
Utilities & green energy
- Electric: 200+ Amp Service
- Sewer: Public Sewer
- Water: Public
- Utilities for property: Cable Connected
Community & HOA
Community
- Subdivision: Fox Run
HOA
- Has HOA: No
Location
- Region: Collegeville
- Municipality: UPPER PROVIDENCE TWP
Financial & listing details
- Price per square foot: $243/sqft
- Tax assessed value: $253,610
- Annual tax amount: $10,876
- Date on market: 5/15/2026
- Listing agreement: Exclusive Right To Sell
- Listing terms: Conventional,Cash
- Inclusions: Washer, Dryer, Refrigerator, All Window Treatments, 3 Basement Tvs & Mounts, Tv And Mount In Primary Bedroom And Two Other Bedrooms That Have Tvs, Garage Refrigerator, Basketball Net In Driveway, Weightlifting Equipment & Elliptical In Basement, Wall Mounted Wine Rack In Dining Room, Jewelry Storage Mirror In One Bedroom, Overhead Storage Shelf In Garage, Hot Tub And Shed In Backyard - All In "as Is" Condition With No Monetary Value.
- Ownership: Fee Simple
Price history
| Date | Event | Price |
|---|---|---|
| 6/30/2026 | Sold | $935,000+6.9%$243/sqft |
Source:  Bright MLS #PAMC2178202 Report a problem Bright MLS #PAMC2178202 Report a problem | ||
| 5/18/2026 | Pending sale | $875,000$228/sqft |
Source: Bright MLS #PAMC2178202 Report a problem | ||
| 5/15/2026 | Listed for sale | $875,000+82.3%$228/sqft |
Source: Bright MLS #PAMC2178202 Report a problem | ||
| 7/28/2014 | Sold | $479,900$125/sqft |
Source: Public Record Report a problem | ||
| 5/19/2014 | Listed for sale | $479,900+48.9%$125/sqft |
Source: Coldwell Banker Hearthside, Realtors #6391513 Report a problem | ||
| 11/12/2002 | Sold | $322,325$84/sqft |
Source: Public Record Report a problem | ||
Public tax history
| Year | Property taxes | Tax assessment |
|---|---|---|
| 2025 | $10,193 +5.7% | $253,610 |
| 2024 | $9,639 | $253,610 |
| 2023 | $9,639 +6.9% | $253,610 |
| 2022 | $9,016 +6.4% | $253,610 |
| 2021 | $8,472 +2.7% | $253,610 |
| 2020 | $8,249 +1.9% | $253,610 |
| 2019 | $8,092 +2% | $253,610 |
| 2018 | $7,936 +1.3% | $253,610 |
| 2017 | $7,837 +4.7% | $253,610 |
| 2016 | $7,486 +2.2% | $253,610 |
| 2015 | $7,328 +1.7% | $253,610 |
| 2014 | $7,204 +1.7% | $253,610 |
| 2013 | $7,081 +1.8% | $253,610 |
| 2012 | $6,959 +4.6% | $253,610 |
| 2011 | $6,650 +3.8% | $253,610 +2% |
| 2010 | $6,405 +3.5% | $248,610 |
| 2009 | $6,187 +3.8% | $248,610 |
| 2008 | $5,958 +3.1% | -- |
| 2007 | $5,778 +5.5% | -- |
| 2006 | $5,477 +3.4% | -- |
| 2005 | $5,295 +4.1% | -- |
| 2004 | $5,085 +5.1% | -- |
| 2003 | $4,838 +1169.8% | -- |
| 2002 | $381 | -- |
Find assessor info on the county website
Neighborhood: 19426
Nearby homes
- $754,8004 bd2 ba2.7k sqft142 Fox Run Dr, Collegeville, PA 19426Off Market
- $850,3004 bd2 ba3.2k sqft146 Fox Run Dr, Collegeville, PA 19426Off Market
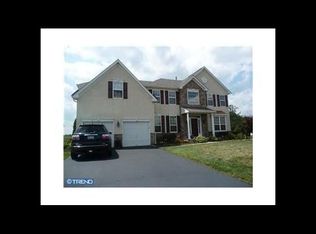
- $860,0004 bd3 ba2.7k sqft140 Fox Run Dr, Collegeville, PA 19426Sold

- $888,6004 bd3 ba3.9k sqft125 Fox Run Dr, Collegeville, PA 19426Off Market
- $875,6004 bd3 ba2.8k sqft138 Fox Run Dr, Collegeville, PA 19426Off Market
- $549,0003 bd3 ba2.2k sqft509 Old State Rd, Royersford, PA 19468Off Market
- $922,5004 bd2 ba3.3k sqft123 Fox Run Dr, Collegeville, PA 19426Off Market
- $848,0004 bd2 ba3.2k sqft127 Fox Run Dr, Collegeville, PA 19426Off Market
Nearby schools
GreatSchools rating
- 8/10Upper Providence El SchoolGrades: K-4Distance: 0.9 mi
- 9/10Spring-Ford Middle School 7th Grade CenterGrades: 7Distance: 0.9 mi
- 9/10Spring-Ford Senior High School 10-12 Grade CenterGrades: 9-12Distance: 1.5 mi
Schools provided by the listing agent
- District: Spring-ford Area
Source: Bright MLS. This data may not be complete. We recommend contacting the local school district to confirm school assignments for this home.
Get a cash offer in 3 minutes
Find out how much your home could sell for in as little as 3 minutes with a no-obligation cash offer.
Estimated market value
$935,400
Get a cash offer in 3 minutes
Find out how much your home could sell for in as little as 3 minutes with a no-obligation cash offer.
Estimated market value
$935,400
- Pennsylvania
- Montgomery County
- Collegeville
- 19426
- 144 Fox Run Dr
Nearby cities
Nearby neighborhoods
Nearby zip codes
Other Collegeville Topics
