Skip main navigation
Sold for $450,000
  • $450,000

    140 Gateway Drive #302, Boone, NC 28607

    2beds
    1,468sqft
    Condominium
    Built in 2008
    -- sqft lot
    $449,900 Zestimate®
    $307/sqft
    $2,265 Estimated rent

    Home value

    $449,900

    $423,000 - $481,000

    $2,265/mo

    Zestimate® history
    Loading
    Loading...

    Owner options

    List your home for rent

    $2,265/mo

    Rent Zestimate®

    Find your next renter with Zillow Rental Manager. Plus, with online applications, you can quickly screen prospective tenants – for free.

    Learn more

    $2,265/mo

    Rent Zestimate®

    Refinance and save

    $5,206/mo

    Est. payment

    Refinancing to a lower rate could help reduce your monthly payments and save thousands over the life of the loan.

    See today's rates

    $5,206/mo

    Est. payment

    Explore your selling options

    Work with a Zillow partner agent

    Leverage their expertise and Zillow's premium Showcase listings to get your home seen by more buyers.

    Get started

    List with your own agent

    Get your home in front of millions of buyers by listing it on Zillow.

    Learn how to do it

    Sell it yourself

    Take full control of how buyers see your home on Zillow by listing For Sale by Owner (FSBO).

    List your home

    What's special

    Cozy fireplaceOutdoor private deckAmazing private bath
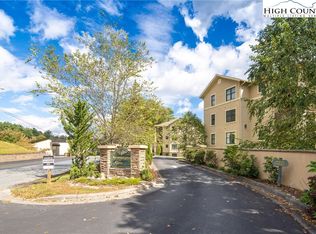
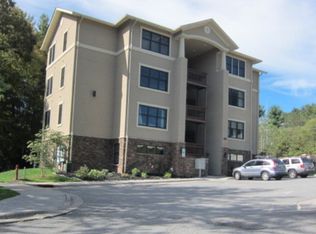
    Immaculate 55 and over condo in well established KENSINGTON GATE community. Located close to so much. 1/2 Mile to Medical, Groceries, Greenway Walking Park, trails and more. Officially a two bedroom with a bonus FLEX room that could be used for an office, sleeping room or even as a separate dining room if desired. Spacious living room opens onto outdoor private deck if sunshine is your happy place. Entry foyer has an oversized foyer closet for lots of storage. Kitchen offers rich brownwood cabinets and granite counters with bar seating if needed. Coded security entry at front door opens to handy elevator right to your 3rd floor door. If tucking in on a cool mountain night is your mission, the spacious living room offers the warmth of a cozy fireplace . Primary bedroom at end of the hall provides a bit of privacy from the living space & offers two separate walk in closets and an amazing private bath. Greenway Trails and Soccer Fields are just outside the back door and a short walk. Walkable from the building just a quarter mile down the road is the amazing Watauga Rec Center with walking tracks, swimming pools an exercise area, tons of classes and more. Watauga Community Rec Center offers both inside and outside activities. Pickleball is HUGE in Boone and the Rec Center has it all. Or workout in Kensington Gate's own community center on the property. Walk to grocery, recreation center and under one mile to Watauga County Medical Center. Renter is in place til end of May.

    Zillow last checked:

    Listing updated:

    Listed by:

    Allan Wagner (828)297-2328,

    NextHome Mountain Realty,

    Judy Wagner 828-773-7320,

    NextHome Mountain Realty

    Bought with:

    Allan Wagner, 197373

    NextHome Mountain Realty

    Source: High Country AOR,MLS#: 260961MLS LogoOriginating MLS: High Country Association of Realtors Inc.

    Facts & features

    Interior

    Bedrooms & bathrooms
    • Bedrooms: 2
    • Bathrooms: 2
    • Full bathrooms: 2
    Heating
    • Forced Air, Fireplace(s), Gas
    Cooling
    • Central Air
    Appliances
    • Included: Dryer, Dishwasher, Disposal, Gas Range, Microwave, Refrigerator, Washer
    • Laundry: Washer Hookup, Dryer Hookup, Main Level
    Features
    • Has fireplace: Yes
    • Fireplace features: Gas
    Interior area
    • Total structure area: 1,468
    • Total interior livable area: 1,468 sqft
    • Finished area above ground: 1,468
    • Finished area below ground: 0

    Property

    Parking
    • Parking features: Other, See Remarks
    Features
    • Levels: One
    • Stories: 1
    • Exterior features: Elevator
    Details
    • Parcel number: 2910630872006

    Construction

    Type & style
    • Home type: Condo
    • Architectural style: Mountain
    • Property subtype: Condominium
    Materials
    • Brick, Concrete, Stone Veneer, Wood Frame
    • Foundation: Slab
    • Roof: Asphalt,Shingle
    Condition
    • Year built: 2008

    Utilities & green energy

    • Sewer: Public Sewer
    • Water: Public

    Community & HOA

    Community
    • Features: Clubhouse, Fitness Center, Long Term Rental Allowed
    • Security: Security System
    • Senior community: Yes
    • Subdivision: Kensington Gate
    HOA
    • Has HOA: Yes
    • HOA fee: $2,500 semi-annually
    Location
    • Region: Boone

    Financial & listing details

    • Price per square foot: $307/sqft
    • Tax assessed value: $414,400
    • Annual tax amount: $2,975
    • Date on market: 4/11/2026
    • Listing terms: Cash,Conventional,FHA,New Loan
    • Road surface type: Paved

    Price history

    DateEventPrice
    7/23/2026Sold$450,000-5.3%$307/sqft
    Source: High Country AOR #260961 Report a problem
    5/15/2026Pending sale$475,000$324/sqft
    Source: High Country AOR #260961 Report a problem
    4/11/2026Listed for sale$475,000$324/sqft
    Source: High Country AOR #260961 Report a problem
    4/21/2025Listing removed$475,000$324/sqft
    Source: Canopy MLS as distributed by MLS GRID #4210913 Report a problem
    6/27/2024Listed for sale$475,000+66.7%$324/sqft
    Source: High Country AOR #250572 Report a problem
    11/13/2020Sold$285,000$194/sqft
    Source: High Country AOR #226931 Report a problem

    Public tax history

    YearProperty taxesTax assessment
    2025-- $414,400 -1.3%
    2024$3,074 +2.1%$419,700
    2023$3,011 +2.9%$419,700
    2022$2,926 +20.1%$419,700 +50.2%
    2021$2,436 +3.6%$279,500
    2020$2,352 $279,500
    2019$2,352 $279,500
    2018$2,352 +6.3%$279,500
    2017$2,213 +5.3%$279,500 +0.9%
    2013$2,101 $277,000
    2012-- $277,000
    2011-- $277,000
    2010-- $277,000
    Find assessor info on the county website

    Neighborhood: 28607

    Nearby schools

    GreatSchools rating
    Schools provided by the listing agent
    • Elementary: Hardin Park
    • High: Watauga

    Source: High Country AOR. This data may not be complete. We recommend contacting the local school district to confirm school assignments for this home.

    Get pre-qualified for a loan
    At Zillow Home Loans, we can pre-qualify you in as little as 5 minutes with no impact to your credit score.

    An equal housing lender. NMLS #10287.