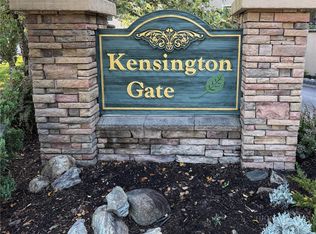
Welcome to 140 Gateway Drive in beautiful Kensington Gate, a desirable 55+ condominium community located next to Boone’s Greenway and the Watauga County Recreation Center. This immaculate two bedroom, two bath entry level condo offers the ease of comfortable one level living in a wonderfully convenient Boone location. Inside, you’ll find nine foot ceilings, wood floors, brand new carpet in the bedrooms, and a versatile study, den or office. The spacious primary suite features a walk in closet, walk in shower, and granite countertops in the bath. The kitchen offers granite countertops and newer appliances. Step outside to a peaceful and private backyard setting with mature landscaping and a small creek, a beautiful spot to relax and enjoy the surroundings. Kensington Gate also offers a fitness center and clubhouse. Easy to access, beautifully maintained, and move in ready, this is a wonderful opportunity for low maintenance living in the heart of Boone.
For sale
$499,900
140 Gateway #102, Boone, NC 28607
2beds
1,450sqft
Condominium
Built in 2008
-- sqft lot
$-- Zestimate®
$345/sqft
$417/mo HOA
What's special
Comfortable one level livingNine foot ceilingsWood floorsWalk in showerMature landscapingSmall creekWalk in closet
- 1 day
- 111
- 4
Likely to sell faster than
Zillow last checked:
Listing updated:
Listed by:
Elizabeth Riddick (828)719-0120,
Keller Williams High Country
Source: High Country AOR,MLS#: 264371 Originating MLS: High Country Association of Realtors Inc.
Originating MLS: High Country Association of Realtors Inc.Facts & features
Interior
Bedrooms & bathrooms
- Bedrooms: 2
- Bathrooms: 2
- Full bathrooms: 2
Heating
- Forced Air, Fireplace(s), Gas
Cooling
- Central Air, 1 Unit
Appliances
- Included: Dryer, Dishwasher, Exhaust Fan, Gas Range, Microwave Hood Fan, Microwave, Refrigerator, Washer
- Laundry: Washer Hookup, Dryer Hookup, Main Level
Features
- Tray Ceiling(s), Window Treatments
- Windows: Window Treatments
- Has fireplace: Yes
- Fireplace features: Gas
Interior area
- Total structure area: 0
- Total interior livable area: 1,450 sqft
- Finished area above ground: 1,450
- Finished area below ground: 0
Property
Parking
- Parking features: Carport
- Has carport: Yes
Features
- Levels: One
- Stories: 1
- Exterior features: Elevator
Details
- Parcel number: 2910630872002
- Zoning description: Residential
Construction
Type & style
- Home type: Condo
- Architectural style: Contemporary
- Property subtype: Condominium
Materials
- Stucco, Wood Frame
- Foundation: Slab
- Roof: Metal
Condition
- Year built: 2008
Utilities & green energy
- Sewer: Public Sewer
- Water: Public
- Utilities for property: Cable Available, High Speed Internet Available
Community & HOA
Community
- Features: Clubhouse, Fitness Center, Long Term Rental Allowed
- Senior community: Yes
- Subdivision: Kensington Gate
HOA
- Has HOA: Yes
- HOA fee: $2,500 semi-annually
Location
- Region: Boone
Financial & listing details
- Price per square foot: $345/sqft
- Tax assessed value: $412,000
- Annual tax amount: $3,238
- Date on market: 9/16/2026
- Listing terms: Cash,Conventional,New Loan
- Road surface type: Paved
Estimated market value
Not available
Estimated sales range
Not available
Not available
Price history
| Date | Event | Price |
|---|---|---|
| 9/16/2026 | Listed for sale | $499,900+110%$345/sqft |
Source:  High Country AOR #264371 Report a problem High Country AOR #264371 Report a problem | ||
| 3/22/2018 | Sold | $238,000+10.7%$164/sqft |
Source: High Country AOR #205706 Report a problem | ||
| 9/20/2017 | Sold | $215,000$148/sqft |
Source: High Country AOR #39205653 Report a problem | ||
Public tax history
| Year | Property taxes | Tax assessment |
|---|---|---|
| 2025 | -- | $412,000 -1.8% |
| 2024 | $3,074 +2.1% | $419,700 |
| 2023 | $3,011 +2.9% | $419,700 |
| 2022 | $2,926 +20.1% | $419,700 +50.2% |
| 2021 | $2,436 +3.6% | $279,500 |
| 2020 | $2,352 | $279,500 |
| 2019 | -- | $279,500 |
| 2018 | -- | $279,500 |
| 2017 | $2,213 +5.3% | $279,500 +0.9% |
| 2013 | $2,101 | $277,000 |
| 2012 | -- | $277,000 |
| 2011 | -- | $277,000 |
| 2010 | -- | $277,000 |
Find assessor info on the county website
Monthly payment
Est. payment
Payment breakdown
Explore the cost of this home by adjusting the details. Changes won't be saved.Climate risks
Neighborhood: 28607
Nearby schools
Schools provided by the listing agent
- Elementary: Hardin Park
- High: Watauga
Source: High Country AOR. This data may not be complete. We recommend contacting the local school district to confirm school assignments for this home.
Similar homes
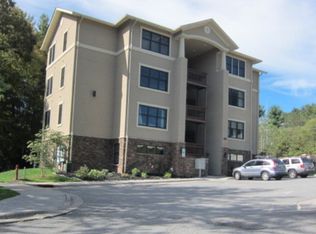
- $460,0003 bd2 ba1.4k sqft145 Stratford Lane, Boone, NC 28607For Sale
 MLS ID #264303, Justin Hackler. High Country AOR
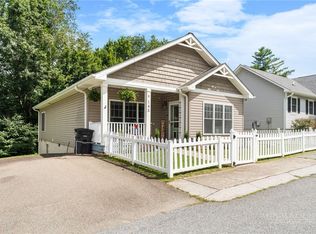
 - $525,0002 bd2 ba1.4k sqft155 Gateway Drive #302, Boone, NC 28607For Sale
 MLS ID #264213, Ada Webster. High Country AOR
 - $549,0003 bd3 ba1.8k sqft286 Sunset Drive, Boone, NC 28607For Sale
 MLS ID #264237, Steve Wyatt. High Country AOR
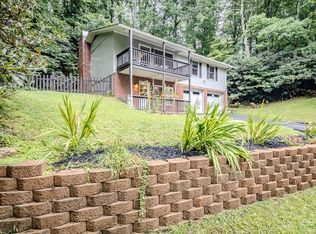
 - $499,0003 bd2 ba1.5k sqft785 Dogwood Road, Boone, NC 28607For Sale
 MLS ID #263497, Benjamin Ray. High Country AOR
