New construction in 2024 condominium in a 55+ community. Luxury high-end finishes that were added by owner during construction. All on one level with elevator for easy access. Granite counter tops, farm style kitchen sink, Gas washer hookup, crown molding, luxury plank flooring, carpet, walk in closets, the bonus room ideal for home office or craft or sleeping space, walk-in shower, secluded covered deck overlooking beautiful landscaping, a club house with full kitchen for entertaining, access to Greenway is nearby. Conveniently located to shopping, restaurants and Rec Center. Ready for you to start enjoying all that the High Country has to offer.
For sale
$525,000
155 Gateway Drive #302, Boone, NC 28607
2beds
1,430sqft
Condominium
Built in 2024
-- sqft lot
$511,900 Zestimate®
$367/sqft
$417/mo HOA
What's special
All on one levelLuxury high-end finishesCrown moldingWalk-in showerElevator for easy accessFarm style kitchen sinkGranite counter tops
- 7 days
- 295
- 0
Likely to sell faster than
Zillow last checked:
Listing updated:
Listed by:
Ada Webster (828)264-5111,
Advanced Realty, Inc.
Source: High Country AOR,MLS#: 264213 Originating MLS: High Country Association of Realtors Inc.
Originating MLS: High Country Association of Realtors Inc.Facts & features
Interior
Bedrooms & bathrooms
- Bedrooms: 2
- Bathrooms: 2
- Full bathrooms: 2
Heating
- Electric, Forced Air, Fireplace(s)
Cooling
- Central Air
Appliances
- Included: Dishwasher, Gas Cooktop, Disposal, Gas Water Heater, Microwave, Refrigerator, Tankless Water Heater
- Laundry: Washer Hookup, Dryer Hookup
Features
- Elevator, Handicap Access
- Windows: Double Pane Windows, Screens
- Has fireplace: Yes
- Fireplace features: Gas
Interior area
- Total structure area: 1,430
- Total interior livable area: 1,430 sqft
- Finished area above ground: 1,430
- Finished area below ground: 0
Property
Parking
- Parking features: Carport, Detached, Garage, Paved, Shared Driveway
- Has garage: Yes
- Has carport: Yes
- Has uncovered spaces: Yes
Features
- Stories: 4
- Patio & porch: Covered
- Exterior features: Elevator
Lot
- Size: 5,662 Square Feet
Details
- Parcel number: 2910 63 1991 006
- Zoning description: Multi-Family
Construction
Type & style
- Home type: Condo
- Architectural style: Contemporary
- Property subtype: Condominium
Materials
- Stone, Stucco, Wood Siding, Wood Frame
- Foundation: Slab
- Roof: Architectural,Shingle
Condition
- Year built: 2024
Utilities & green energy
- Sewer: Public Sewer
- Water: Public
- Utilities for property: Cable Available, High Speed Internet Available
Community & HOA
Community
- Features: Clubhouse, Gated
- Senior community: Yes
- Subdivision: Kensington Gate
HOA
- Has HOA: Yes
- HOA fee: $2,500 semi-annually
Location
- Region: Boone
Financial & listing details
- Price per square foot: $367/sqft
- Tax assessed value: $456,900
- Annual tax amount: $2,975
- Date on market: 9/8/2026
- Listing terms: Cash,Conventional,New Loan
- Road surface type: Paved
Estimated market value
$511,900
$486,000 - $537,000
$2,587/mo
Price history
| Date | Event | Price |
|---|---|---|
| 9/8/2026 | Listed for sale | $525,000$367/sqft |
Source:  High Country AOR #264213 Report a problem High Country AOR #264213 Report a problem | ||
Public tax history
| Year | Property taxes | Tax assessment |
|---|---|---|
| 2025 | -- | $456,900 |
Find assessor info on the county website
Monthly payment
Est. payment
Payment breakdown
Explore the cost of this home by adjusting the details. Changes won't be saved.Climate risks
Neighborhood: 28607
Nearby schools
Schools provided by the listing agent
- Elementary: Hardin Park
- High: Watauga
Source: High Country AOR. This data may not be complete. We recommend contacting the local school district to confirm school assignments for this home.
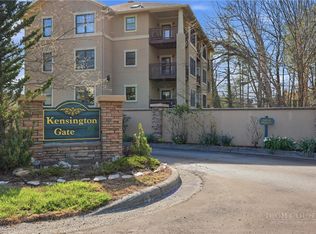
Similar homes
- $544,0002 bd2 ba1.3k sqft159 Easy Street, Boone, NC 28607For Sale
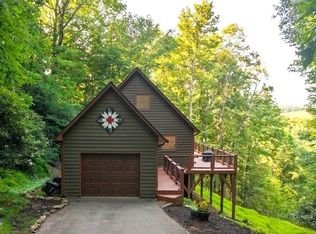 MLS ID #263058, Corrinne Loucks. High Country AOR
 - $509,0003 bd3 ba1.6k sqft112 Chandy Street, Boone, NC 28607For Sale
 MLS ID #261772, Kimmy Tiedemann. High Country AOR
 - $535,0002 bd2 ba1.2k sqft544 Peaceful Haven Drive #1612, Boone, NC 28607For Sale
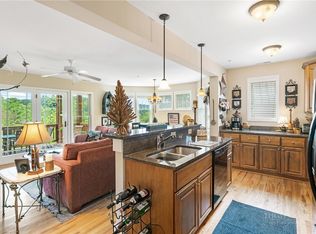 MLS ID #263769, Leah Grove. High Country AOR
 - $474,9002 bd2 ba1.2k sqft127 Sports Club Lane #111, Boone, NC 28607For Sale
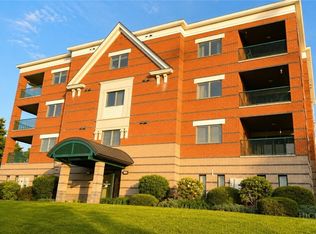 MLS ID #262286, Glo Kearns. High Country AOR
