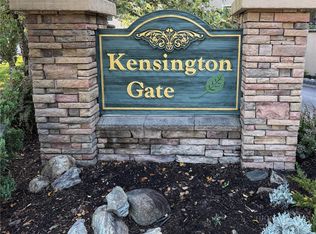
Move-In Ready New Construction Condo in 55+ Kensington Gate
Experience low-maintenance, one-level living in this brand-new, never-lived-in 2BR/2BA condominium located in the desirable 55+ community of Kensington Gate. Thoughtfully designed with high-end finishes and a bright, open floorplan, this home offers both comfort and sophistication.
Enjoy new flooring, high ceilings, crown molding, granite countertops, stainless steel appliances, and a cozy stone fireplace. A secluded covered porch overlooks beautifully landscaped grounds, creating the perfect spot to unwind.
The primary suite features a spacious walk-in closet and a beautifully appointed bathroom with upscale finishes. The guest bedroom is generously sized with its own walk-in closet. A versatile bonus room offers flexibility for a formal dining room, home office, or additional living space.
Kensington Gate residents enjoy a welcoming community clubhouse complete with a full kitchen, gathering area, and fitness facility. This maintenance-free lifestyle places you just minutes from downtown Boone and all the amenities of the High Country.
A rare opportunity to own a pristine, move-in ready condominium in a prime Boone location—don’t miss it.
Pending
Price cut: $10K (7/29)
$519,000
155 Gateway Drive #101, Boone, NC 28607
2beds
1,430sqft
Condominium
Built in 2024
-- sqft lot
$-- Zestimate®
$363/sqft
$417/mo HOA
What's special
- 158 days
- 6
- 0
Zillow last checked:
Listing updated:
Listed by:
Robin Zema (912)661-3120,
Zema Realty Group, LLC
Source: High Country AOR,MLS#: 261032 Originating MLS: High Country Association of Realtors Inc.
Originating MLS: High Country Association of Realtors Inc.Facts & features
Interior
Bedrooms & bathrooms
- Bedrooms: 2
- Bathrooms: 2
- Full bathrooms: 2
Heating
- Electric, Fireplace(s)
Cooling
- Central Air, Heat Pump
Appliances
- Included: Dishwasher, Gas Range, Gas Water Heater, Refrigerator, Tankless Water Heater
Features
- Elevator
- Has fireplace: Yes
- Fireplace features: Gas
Interior area
- Total structure area: 1,430
- Total interior livable area: 1,430 sqft
- Finished area above ground: 1,430
- Finished area below ground: 0
Video & virtual tour
Property
Parking
- Parking features: Carport, Detached, Garage
- Has garage: Yes
- Has carport: Yes
Features
- Levels: One
- Stories: 1
- Exterior features: Elevator
- Has view: Yes
- View description: Residential
Lot
- Size: 5,662 Square Feet
Details
- Parcel number: 2910631991001
- Zoning description: Residential
Construction
Type & style
- Home type: Condo
- Architectural style: Contemporary
- Property subtype: Condominium
Materials
- Brick, Stone, Stucco, Wood Siding, Wood Frame
- Foundation: Slab
- Roof: Architectural,Shingle
Condition
- Year built: 2024
Utilities & green energy
- Electric: 220 Volts
- Sewer: Public Sewer
- Water: Public
- Utilities for property: Cable Available
Community & HOA
Community
- Features: Clubhouse, Fitness Center
- Senior community: Yes
- Subdivision: Kensington Gate
HOA
- Has HOA: Yes
- HOA fee: $2,500 semi-annually
Location
- Region: Boone
Financial & listing details
- Price per square foot: $363/sqft
- Tax assessed value: $454,200
- Annual tax amount: $3,261
- Date on market: 4/10/2026
- Listing terms: Cash,Conventional,New Loan
- Road surface type: Paved
Estimated market value
Not available
Estimated sales range
Not available
$2,633/mo
Price history
| Date | Event | Price |
|---|---|---|
| 8/29/2026 | Pending sale | $519,000$363/sqft |
Source:  High Country AOR #261032 Report a problem High Country AOR #261032 Report a problem | ||
| 7/29/2026 | Price change | $519,000-1.9%$363/sqft |
Source: High Country AOR #261032 Report a problem | ||
| 4/11/2026 | Listed for sale | $529,000$370/sqft |
Source: High Country AOR #261032 Report a problem | ||
Public tax history
| Year | Property taxes | Tax assessment |
|---|---|---|
| 2025 | -- | $454,200 |
Find assessor info on the county website
Monthly payment
Est. payment
Payment breakdown
Explore the cost of this home by adjusting the details. Changes won't be saved.Climate risks
Neighborhood: 28607
Nearby schools
Schools provided by the listing agent
- Elementary: Hardin Park
- High: Watauga
Source: High Country AOR. This data may not be complete. We recommend contacting the local school district to confirm school assignments for this home.
Similar homes
- $525,0002 bd2 ba1.4k sqft155 Gateway Drive #302, Boone, NC 28607For Sale
 MLS ID #264213, Ada Webster. High Country AOR
 - $499,9004 bd3 ba1.7k sqft169 Chandy Street, Boone, NC 28607For Sale
 MLS ID #262478, Samantha Benfield. High Country AOR
 - $509,0003 bd3 ba1.6k sqft112 Chandy Street, Boone, NC 28607For Sale
 MLS ID #261772, Kimmy Tiedemann. High Country AOR
 - $529,9003 bd3 ba1.7k sqft945 Seven Oaks Road, Boone, NC 28607For Sale
 MLS ID #262726, Wendy Sloan. High Country AOR
