CONVENIENCE AND MOUNTAIN VIEWS IN THE BEAUTIFUL DEERFIELD/BAMBOO AREA!!! THE ONLY CONDO DEVELOPMENT IN BOONE WITH BOTH GARAGE SPACE AND AN ELEVATOR!!! This cozy condo is filled with natural light and features a great room with a gas fireplace. The open floor plan is perfect for entertaining and everyday living. This unit features a large kitchen with plenty of work space, in unit laundry connections, spacious bedrooms and a walk in closet in the primary suite large enough to be an office. Deer Valley is just a short drive from Boone's finest restaurants, shopping and the Watauga Medical Center. Deer Valley Athletic Club and the Watauga Recreation Center are both just minutes away and feature indoor and outdoor pools, sport courts, fitness facilities, saunas and more. This unit is located in a locked and coded building with two inviting and well maintained lobbies for you and your guests to enjoy. Pets, with the exception of service animals, are no longer allowed to reside in the Deer Valley units.
For sale
Price cut: $11.5K (7/13)
$487,500
127 Sports Club Lane #111, Boone, NC 28607
2beds
1,238sqft
Condominium
Built in 2005
-- sqft lot
$-- Zestimate®
$394/sqft
$400/mo HOA
What's special
Mountain viewsGarage spaceSpacious bedroomsLocked and coded buildingIn unit laundry connections
- 96 days
- 176
- 3
Zillow last checked:
Listing updated:
Listed by:
Glo Kearns (828)262-1990,
RE/MAX Realty Group
Source: High Country AOR,MLS#: 262286 Originating MLS: High Country Association of Realtors Inc.
Originating MLS: High Country Association of Realtors Inc.Facts & features
Interior
Bedrooms & bathrooms
- Bedrooms: 2
- Bathrooms: 2
- Full bathrooms: 2
Heating
- Electric, Heat Pump
Cooling
- Heat Pump
Appliances
- Included: Dryer, Dishwasher, Electric Range, Electric Water Heater, Microwave Hood Fan, Microwave, Refrigerator, Washer
- Laundry: Main Level
Features
- Elevator
- Windows: Casement Window(s), Double Pane Windows, Screens, Wood Frames
- Has fireplace: Yes
- Fireplace features: Gas
Interior area
- Total structure area: 1,350
- Total interior livable area: 1,238 sqft
- Finished area above ground: 1,238
- Finished area below ground: 0
Property
Parking
- Total spaces: 1
- Parking features: Asphalt, Driveway, Garage, One Car Garage
- Garage spaces: 1
- Has uncovered spaces: Yes
Features
- Levels: One
- Stories: 1
- Patio & porch: Covered
- Has view: Yes
- View description: Mountain(s), Creek/Stream
- Has water view: Yes
- Water view: Creek/Stream
Details
- Parcel number: 2829296141001
Construction
Type & style
- Home type: Condo
- Architectural style: Traditional
- Property subtype: Condominium
Materials
- Brick, Wood Frame
- Foundation: Slab
- Roof: Other,See Remarks
Condition
- Year built: 2005
Utilities & green energy
- Sewer: Public Sewer
- Water: Public
- Utilities for property: High Speed Internet Available
Community & HOA
Community
- Subdivision: Deer Valley
HOA
- Has HOA: Yes
- HOA fee: $1,200 quarterly
Location
- Region: Boone
Financial & listing details
- Price per square foot: $394/sqft
- Tax assessed value: $361,300
- Annual tax amount: $2,665
- Date on market: 5/28/2026
- Listing terms: Cash,Conventional,New Loan,VA Loan
- Road surface type: Paved
Estimated market value
Not available
Estimated sales range
Not available
Not available
Price history
| Date | Event | Price |
|---|---|---|
| 7/13/2026 | Price change | $487,500-2.3%$394/sqft |
Source:  High Country AOR #262286 Report a problem High Country AOR #262286 Report a problem | ||
| 6/6/2026 | Price change | $499,000-3.6%$403/sqft |
Source: High Country AOR #262286 Report a problem | ||
| 5/28/2026 | Listed for sale | $517,500+95.3%$418/sqft |
Source: High Country AOR #262286 Report a problem | ||
| 10/19/2016 | Sold | $265,000$214/sqft |
Source: Agent Provided Report a problem | ||
Public tax history
| Year | Property taxes | Tax assessment |
|---|---|---|
| 2025 | -- | $361,300 |
| 2024 | $2,661 +2.1% | $361,300 |
| 2023 | $2,607 +3% | $361,300 |
| 2022 | $2,530 +30.4% | $361,300 +63.8% |
| 2021 | $1,940 +3.5% | $220,600 |
| 2020 | $1,873 | $220,600 |
| 2019 | $1,873 | $220,600 |
| 2018 | $1,873 +6.3% | $220,600 |
| 2017 | $1,763 +5.3% | $220,600 -19.4% |
| 2013 | $1,675 | $273,600 |
| 2012 | -- | $273,600 |
| 2011 | -- | $273,600 |
| 2010 | -- | $273,600 |
Find assessor info on the county website
Monthly payment
Est. payment
Payment breakdown
Explore the cost of this home by adjusting the details. Changes won't be saved.Climate risks
Neighborhood: 28607
Nearby schools
Schools provided by the listing agent
- Elementary: Parkway
- High: Watauga
Source: High Country AOR. This data may not be complete. We recommend contacting the local school district to confirm school assignments for this home.
- $491,7003 bd1 ba1.8k sqft544 Bamboo Rd, Boone, NC 28607Off Market
- $478,6002 bd2 ba1.3k sqft143 Sports Club Ln UNIT 233, Boone, NC 28607Off Market
- $477,2002 bd2 ba1.3k sqft143 Sports Club Ln UNIT 211, Boone, NC 28607Off Market
- $445,8002 bd2 ba1.3k sqft143 Sports Club Ln UNIT 221, Boone, NC 28607Off Market
Similar homes
- $544,0002 bd2 ba1.3k sqft159 Easy Street, Boone, NC 28607For Sale
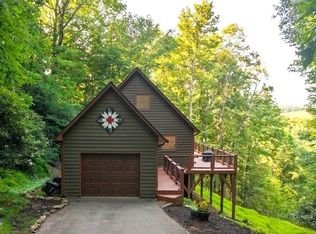 MLS ID #263058, Corrinne Loucks. High Country AOR
 - $499,0003 bd2 ba1.5k sqft785 Dogwood Road, Boone, NC 28607For Sale
 MLS ID #263497, Benjamin Ray. High Country AOR
 - $420,0003 bd2 ba1.2k sqft442 Timberlane Drive, Boone, NC 28607For Sale
 MLS ID #262856, Angela Allen. High Country AOR
 - $410,0003 bd4 ba1.3k sqft116 Chase Court #116, Boone, NC 28607For Sale
 MLS ID #262540, Terri Boyer. High Country AOR
