Discover exceptional quality, outstanding value, and effortless mountain living in this immaculate, turnkey 2 bedroom, 2.5 bath condominium, ideally located just minutes from charming downtown Blowing Rock. Offering the convenience of two dedicated parking spaces, this beautifully maintained end unit is ready to enjoy from day one. The inviting main level welcomes you with a gracious foyer leading into a spacious living room featuring a stunning floor-to-ceiling stone wood-burning fireplace, built-in wet bar, and abundant natural light streaming through front and rear windows. The well-appointed kitchen offers generous cabinetry, ample counter space, and convenient bar seating, while the bright dining area opens directly to your private outdoor retreat. Unlike most condominium properties, ownership includes the beautifully landscaped rear patio, complete with custom-built stone terraces, an electrical outlet, and outdoor water spigot—creating the perfect setting for relaxing, gardening, or entertaining. Upstairs, both bedrooms offer privacy and comfort, with a conveniently located stackable laundry area nearby and plentiful closet space throughout. Residents enjoy a pet-friendly community (with restrictions), while preserving the neighborhood's quiet residential atmosphere through a no short-term rental policy. Celebrate Independence Day and New Year's Eve with spectacular views of the Blowing Rock Country Club fireworks right from the front of your home. Just moments from downtown shopping and dining, the Blue Ridge Parkway, Appalachian State University, and three area ski resorts, this exceptional property provides the ideal combination of convenience, comfort, and year-round High Country enjoyment.
For sale
$449,000
123 Pinnacle Avenue #5, Blowing Rock, NC 28605
2beds
1,429sqft
:
Get pre-qualified$3,093/mo
Condominium
Built in 1983
-- sqft lot
$-- Zestimate®
$314/sqft
$420/mo HOA
What's special
Outdoor water spigotBeautifully landscaped rear patioCustom-built stone terracesAmple counter spaceWell-appointed kitchenBuilt-in wet barGracious foyer
- 11 days |
- 1,019 |
- 33 |
Likely to sell faster than
Zillow last checked:
Listing updated:
Listed by:
Rob Garrett (828)963-7600,
Foscoe Realty & Development,
Trey Boggs 336-580-4220,
Foscoe Realty & Development
Source: High Country AOR,MLS#: 262962 Originating MLS: High Country Association of Realtors Inc.
Originating MLS: High Country Association of Realtors Inc.Facts & features
Interior
Bedrooms & bathrooms
- Bedrooms: 2
- Bathrooms: 3
- Full bathrooms: 2
- 1/2 bathrooms: 1
Heating
- Electric, Heat Pump
Cooling
- Heat Pump, 1 Unit
Appliances
- Included: Dryer, Dishwasher, Electric Range, Electric Water Heater, Microwave, Refrigerator, Washer
- Laundry: Washer Hookup, Dryer Hookup, Main Level
Features
- Windows: Double Pane Windows
- Basement: Crawl Space
- Number of fireplaces: 1
- Fireplace features: One, Other, See Remarks, Stone
Interior area
- Total structure area: 1,275
- Total interior livable area: 1,429 sqft
- Finished area above ground: 1,429
- Finished area below ground: 0
Property
Parking
- Parking features: Driveway, No Garage, Paved, Private
- Has uncovered spaces: Yes
Features
- Levels: Two
- Stories: 2
- Patio & porch: Open
- Exterior features: Paved Driveway
Lot
- Size: 3,484 Square Feet
Details
- Parcel number: 02245D
- Zoning description: Residential
Construction
Type & style
- Home type: Condo
- Architectural style: Traditional
- Property subtype: Condominium
Materials
- Wood Siding, Wood Frame
- Roof: Asphalt,Shingle
Condition
- Year built: 1983
Utilities & green energy
- Sewer: Public Sewer
- Water: Public
- Utilities for property: High Speed Internet Available
Community & HOA
Community
- Subdivision: Pinnacle Woods
HOA
- Has HOA: Yes
- HOA fee: $1,260 quarterly
Location
- Region: Blowing Rock
Financial & listing details
- Price per square foot: $314/sqft
- Tax assessed value: $249,700
- Annual tax amount: $1,160
- Date on market: 7/29/2026
- Listing terms: Cash,Conventional,New Loan
- Road surface type: Paved
Estimated market value
Not available
Estimated sales range
Not available
Not available
Price history
| Date | Event | Price |
|---|---|---|
| 7/29/2026 | Listed for sale | $449,000+365.3%$314/sqft |
Source:  High Country AOR #262962 Report a problem High Country AOR #262962 Report a problem | ||
| 4/1/1997 | Sold | $96,500$68/sqft |
Source: Agent Provided Report a problem | ||
Public tax history
| Year | Property taxes | Tax assessment |
|---|---|---|
| 2025 | $1,260 +18.8% | $249,700 +50.9% |
| 2024 | $1,060 | $165,500 |
| 2023 | $1,060 | $165,500 |
| 2022 | $1,060 | $165,500 |
| 2021 | $1,060 +9.3% | $165,500 +7.3% |
| 2020 | $970 -2% | $154,300 |
| 2019 | $990 | $154,300 |
| 2018 | $990 | $154,300 |
| 2017 | $990 -1.3% | $154,300 |
| 2016 | $1,003 | $154,300 |
| 2015 | $1,003 +5.4% | $154,300 |
| 2014 | $952 | $154,300 |
| 2013 | -- | $154,300 +18.9% |
| 2012 | -- | $129,800 |
| 2011 | -- | $129,800 |
| 2010 | -- | $129,800 |
| 2009 | -- | $129,800 |
| 2008 | -- | $129,800 |
| 2007 | -- | $129,800 |
| 2006 | -- | $129,800 |
| 2005 | -- | $129,800 +42.5% |
| 2004 | -- | $91,100 |
| 2003 | -- | $91,100 |
| 2002 | -- | $91,100 |
| 2001 | -- | $91,100 +6.5% |
| 2000 | -- | $85,500 |
Find assessor info on the county website
Monthly payment
Est. payment
Payment breakdown
Explore the cost of this home by adjusting the details. Changes won't be saved.Climate risks
Neighborhood: 28605
Nearby schools
GreatSchools rating
- 6/10Happy Valley ElementaryGrades: PK-8Distance: 10.4 mi
- 4/10Hibriten HighGrades: PK,9-12Distance: 16.4 mi
Schools provided by the listing agent
- Elementary: Blowing Rock
- High: Watauga
Source: High Country AOR. This data may not be complete. We recommend contacting the local school district to confirm school assignments for this home.
- $351,0002 bd2 ba1.3k sqft125 Pinnacle Ave #11, Blowing Rock, NC 28605Off Market

- $442,2002 bd2 ba1.5k sqft125 Pinnacle Ave #21, Blowing Rock, NC 28605Off Market

- $480,0003 bd1 ba1.5k sqft125 Pinnacle Ave #31, Blowing Rock, NC 28605Sold
- $398,3003 bd1 ba1.5k sqft125 Pinnacle Ave #12, Blowing Rock, NC 28605Off Market
- $388,5002 bd2 ba1.5k sqft125 Pinnacle Ave #22, Blowing Rock, NC 28605Off Market
- $333,4003 bd2 ba720 sqft123 Pinnacle Ave UNIT 4, Blowing Rock, NC 28605Off Market
- $358,9002 bd2 ba720 sqft123 Pinnacle Ave UNIT 3, Blowing Rock, NC 28605Off Market
- $400,0002 bd3 ba1.3k sqft123 Pinnacle Ave UNIT 2, Blowing Rock, NC 28605Sold
Similar homes
- $399,0002 bd2 ba1.1k sqft156 Glen Burney Lane #B1, Blowing Rock, NC 28605For Sale
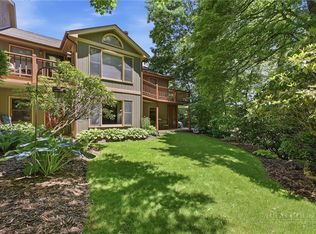 MLS ID #262300, Kathleen Austin. High Country AOR
 - $540,0003 bd2 ba1.4k sqft183 Lakeview Terrace, Blowing Rock, NC 28605For Sale
 MLS ID #262843, Christy Lombardozzi. High Country AOR
 - $499,0002 bd1 ba827 sqft338 Sunrise Cove, Blowing Rock, NC 28605For Sale
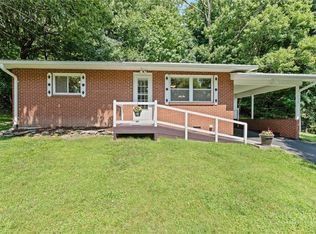 MLS ID #263512, Christy Lombardozzi. High Country AOR
 - $399,0002 bd2 ba1k sqft155 Glen Burney Lane #C-4, Blowing Rock, NC 28605For Sale
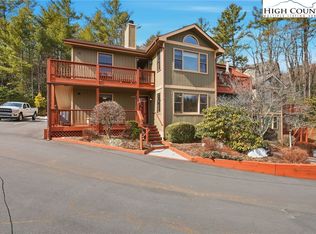 MLS ID #259983, Jessica Clearwater. High Country AOR
 - $449,0001 bd2 ba1.6k sqft132 Yearling Lane, Blowing Rock, NC 28605For SaleMLS ID #262995, Sarah Lyons Berry. High Country AOR
- $499,0003 bd2 ba1.3k sqft649 Ransom Street, Blowing Rock, NC 28605For SaleMLS ID #262044, Susan Ayers. High Country AOR
- $550,0003 bd2 ba1.1k sqft202 Village Green Road #E-1, Blowing Rock, NC 28605For SaleMLS ID #262015, Matt de Camara. High Country AOR
- $625,0002 bd3 ba1.8k sqft151 Knob Road #9, Blowing Rock, NC 28605For SaleMLS ID #263370, Christian Impagliazzo. High Country AOR
- $395,0002 bd1 ba1k sqft260 Sunny Acres Overlook, Boone, NC 28607For SaleMLS ID #263656, Dusty Washburn. High Country AOR
- $489,0001 bd1 ba795 sqft884 Chetola Lakes Drive 302 Cardinal Bldg., Blowing Rock, NC 28605For SaleMLS ID #259790, Eric Ritchie. High Country AOR
- $449,5002 bd2 ba1.8k sqft1523 Russ Cornett Road, Boone, NC 28607For SaleMLS ID #260800, Page Sauder. High Country AOR
- $410,0003 bd4 ba1.3k sqft116 Chase Court #116, Boone, NC 28607For SaleMLS ID #262540, Terri Boyer. High Country AOR
- $550,0002 bd3 ba1.7k sqft547 Oakley Green No unit number, Boone, NC 28607For SaleMLS ID #263606, Tammy Taylor. High Country AOR
- $449,9003 bd3 ba1.7k sqft6415 Rhododendron Run, Newland, NC 28657For SaleMLS ID #263522, Patricia Hall. High Country AOR
- $420,0003 bd2 ba1.2k sqft442 Timberlane Drive, Boone, NC 28607For SaleMLS ID #262856, Angela Allen. High Country AOR
- $475,0003 bd2 ba1.2k sqft430 Holiday Hills Road, Boone, NC 28607For SaleMLS ID #262946, Holly Meyers. High Country AOR
- $449,0003 bd2 ba1.7k sqft265 Trout Lake Road, Deep Gap, NC 28618For SaleMLS ID #263014, Jessica Auten. High Country AOR
- $459,9003 bd2 ba1.9k sqft984 Cobbs Creek Road, Boone, NC 28607For SaleMLS ID #263046, Susan Ayers. High Country AOR
- $450,0002 bd2 ba1.3k sqft101 Golf View Drive #3, Beech Mountain, NC 28604For SaleMLS ID #262385, Cindy Giarrusso. High Country AOR
- $449,0002 bd1 ba769 sqft104 Hornbeam Road, Beech Mountain, NC 28604For SaleMLS ID #262348, Ronald Kent. High Country AOR
