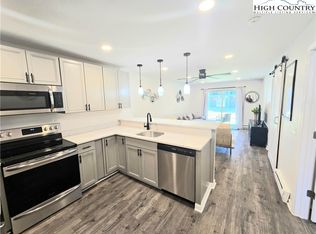
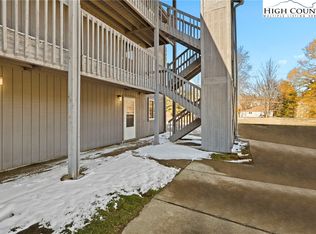
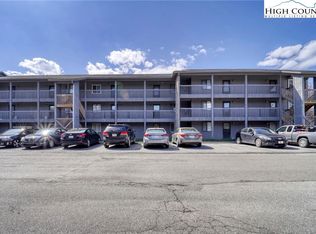
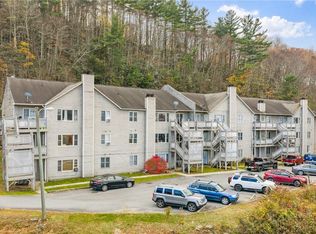
This unit is sparkling as it has been professionally cleaned including windows inside and out. The covered deck is nice with view of club house and mountain views. All appliances have recently be replaced including a full size washer/dryer. The laminate flooring throughout makes it easy to maintain. This unit comes furnished including two flat screen TV's. The kitchen counter tops have been replaced and has lots of storage cabinet space. The club house offers lots of space for relaxing including a pool open from May to Labor Day. Located just minutes from ASU campus with convenience of Appl Cart just outside the Unit. Walking distance to Wal Mart. Three split minis units have just been added for air conditiion. Very Nice unit you must see.
For sale
$274,900
521 Meadowview Drives #B301, Boone, NC 28607
2beds
792sqft
Condominium
Built in 1984
-- sqft lot
$-- Zestimate®
$347/sqft
$275/mo HOA
What's special
Laminate flooring throughout
- 1 day
- 129
- 3
Zillow last checked:
Listing updated:
Listed by:
Ada Webster (828)264-5111,
Advanced Realty, Inc.
Source: High Country AOR,MLS#: 264005 Originating MLS: High Country Association of Realtors Inc.
Originating MLS: High Country Association of Realtors Inc.Facts & features
Interior
Bedrooms & bathrooms
- Bedrooms: 2
- Bathrooms: 2
- Full bathrooms: 2
Heating
- Baseboard, Electric
Cooling
- Ductless, 3+ Units, Zoned
Appliances
- Included: Dryer, Dishwasher, Electric Cooktop, Electric Water Heater, Microwave, Refrigerator, Washer
- Laundry: Washer Hookup, Dryer Hookup
Features
- Furnished, Window Treatments
- Windows: Double Pane Windows, Storm Window(s), Window Treatments
- Has fireplace: No
- Fireplace features: None
- Furnished: Yes
Interior area
- Total structure area: 792
- Total interior livable area: 792 sqft
- Finished area above ground: 792
- Finished area below ground: 0
Property
Parking
- Parking features: Asphalt, Driveway, No Garage, Paved, Shared Driveway
- Has uncovered spaces: Yes
Features
- Levels: Three Or More
- Stories: 3
- Patio & porch: Covered
- Exterior features: Pool
- Has private pool: Yes
Details
- Parcel number: 2910413109027
- Zoning description: Other-See Remarks
Construction
Type & style
- Home type: Condo
- Architectural style: Contemporary
- Property subtype: Condominium
Materials
- Wood Siding, Wood Frame
- Foundation: Slab
- Roof: Asphalt,Shingle
Condition
- Year built: 1984
Utilities & green energy
- Sewer: Public Sewer
- Water: Public
- Utilities for property: High Speed Internet Available
Community & HOA
Community
- Features: Clubhouse, Long Term Rental Allowed
- Subdivision: College Place
HOA
- Has HOA: Yes
- HOA fee: $275 monthly
Location
- Region: Boone
Financial & listing details
- Price per square foot: $347/sqft
- Annual tax amount: $1,151
- Date on market: 8/27/2026
- Listing terms: Cash,Conventional,New Loan
- Road surface type: Paved
Estimated market value
Not available
Estimated sales range
Not available
Not available
Price history
| Date | Event | Price |
|---|---|---|
| 8/27/2026 | Listed for sale | $274,900$347/sqft |
Source:  High Country AOR #264005 Report a problem High Country AOR #264005 Report a problem | ||
Public tax history
Tax history is unavailable.
Monthly payment
Est. payment
Payment breakdown
Explore the cost of this home by adjusting the details. Changes won't be saved.Climate risks
Neighborhood: 28607
Nearby schools
Schools provided by the listing agent
- Elementary: Hardin Park
- High: Watauga
Source: High Country AOR. This data may not be complete. We recommend contacting the local school district to confirm school assignments for this home.

Similar homes
- $260,0002 bd2 ba747 sqft160 Zeb Street #C104, Boone, NC 28607For Sale
 MLS ID #263967, Ben McKay. High Country AOR
 - $275,0002 bd2 ba910 sqft200 Pilgrims Way #12, Boone, NC 28607For Sale
 MLS ID #261652, Terri Boyer. High Country AOR
 - $287,0002 bd2 ba1k sqft800 Meadowview Drive #10, Boone, NC 28607For Sale
 MLS ID #263105, Susan Ayers. High Country AOR
 - $279,9002 bd2 ba832 sqft149 Woodpecker Lane #12, Boone, NC 28607For Sale
 MLS ID #261733, Tom Abernethy. High Country AOR
