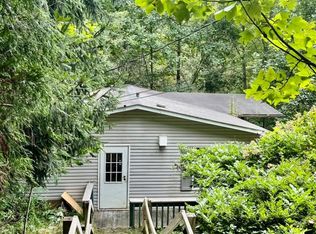
PRICE REDUCTION! Renovated Boone Home Convenient to App State & Downtown! This 2-bedroom, 1-bath home offers an additional bonus room that provides flexible space for a home office, guest space, recreation room, or bedroom-style use. Completely renovated in 2020, the home features an updated kitchen with granite countertops, cabinetry and stainless steel appliances, LVT flooring throughout, a custom-tiled bathroom, and a new mini split system. A brand new roof and gutters add even more peace of mind. A side entrance opens into a spacious laundry/mudroom that flows into the open kitchen and living area. The additional room provides extra flexibility and could be used in a variety of ways to fit your needs. Conveniently located by the Apple Cart stop and just minutes from Appalachian State University, downtown Boone, shopping and dining.
For sale
Price cut: $15K (9/9)
$329,000
562 NC Hwy 105 Bypass, Boone, NC 28607
2beds
1,011sqft
Single Family Residence
Built in 1963
9,583 Square Feet Lot
$317,000 Zestimate®
$325/sqft
$-- HOA
What's special
Side entranceLvt flooring throughoutNew mini split systemCustom-tiled bathroomStainless steel appliances
- 41 days
- 483
- 35
Likely to sell faster than
Zillow last checked:
Listing updated:
Listed by:
Emily Shack (828)386-6047,
828 Real Estate
Source: High Country AOR,MLS#: 263799 Originating MLS: High Country Association of Realtors Inc.
Originating MLS: High Country Association of Realtors Inc.Facts & features
Interior
Bedrooms & bathrooms
- Bedrooms: 2
- Bathrooms: 1
- Full bathrooms: 1
Heating
- Ductless
Cooling
- Ductless
Appliances
- Included: Dryer, Dishwasher, Electric Range, Microwave Hood Fan, Microwave, Refrigerator, Washer
- Laundry: Washer Hookup, Dryer Hookup, Main Level
Features
- Windows: Double Hung
- Basement: Crawl Space
- Has fireplace: No
- Fireplace features: None
Interior area
- Total structure area: 966
- Total interior livable area: 1,011 sqft
- Finished area above ground: 1,011
- Finished area below ground: 0
Property
Parking
- Parking features: Driveway, Gravel, Private
- Has uncovered spaces: Yes
Features
- Levels: One
- Stories: 1
- Exterior features: Fence, Gravel Driveway
- Fencing: Partial
Lot
- Size: 9,583 Square Feet
Details
- Parcel number: 1991810301000
- Zoning description: None
Construction
Type & style
- Home type: SingleFamily
- Architectural style: Ranch,Traditional
- Property subtype: Single Family Residence
Materials
- Brick, Vinyl Siding, Wood Frame
- Roof: Architectural,Shingle
Condition
- Year built: 1963
Utilities & green energy
- Sewer: Private Sewer, Septic Permit Unavailable
- Water: Shared Well
- Utilities for property: High Speed Internet Available
Community & HOA
Community
- Features: Long Term Rental Allowed
- Subdivision: None
HOA
- Has HOA: No
Location
- Region: Boone
Financial & listing details
- Price per square foot: $325/sqft
- Tax assessed value: $100,300
- Annual tax amount: $494
- Date on market: 8/18/2026
- Listing terms: Cash,Conventional,New Loan
- Road surface type: Paved
Estimated market value
$317,000
$301,000 - $333,000
$2,032/mo
Price history
| Date | Event | Price |
|---|---|---|
| 9/9/2026 | Price change | $329,000-4.4%$325/sqft |
Source:  High Country AOR #263799 Report a problem High Country AOR #263799 Report a problem | ||
| 8/18/2026 | Listed for sale | $344,000+25.1%$340/sqft |
Source: High Country AOR #263799 Report a problem | ||
| 6/12/2026 | Listing removed | $2,400$2/sqft |
Source: Zillow Rentals Report a problem | ||
| 6/6/2026 | Listed for rent | $2,400+14.3%$2/sqft |
Source: Zillow Rentals Report a problem | ||
| 7/15/2025 | Listing removed | $2,100$2/sqft |
Source: Zillow Rentals Report a problem | ||
| 7/1/2025 | Listed for rent | $2,100$2/sqft |
Source: Zillow Rentals Report a problem | ||
| 5/12/2022 | Sold | $275,000+7.8%$272/sqft |
Source: High Country AOR #236373 Report a problem | ||
| 4/2/2022 | Contingent | $255,000$252/sqft |
Source: High Country AOR #236373 Report a problem | ||
| 3/29/2022 | Listed for sale | $255,000+15.9%$252/sqft |
Source: High Country AOR #236373 Report a problem | ||
| 10/16/2020 | Sold | $220,000+2.3%$218/sqft |
Source: High Country AOR #224107 Report a problem | ||
| 8/28/2020 | Pending sale | $215,000$213/sqft |
Source: Keller Williams High Country Realty #224107 Report a problem | ||
| 8/25/2020 | Listed for sale | $215,000+437.5%$213/sqft |
Source: Keller Williams High Country Realty #224107 Report a problem | ||
| 5/21/2020 | Sold | $40,000$40/sqft |
Source: Public Record Report a problem | ||
Public tax history
| Year | Property taxes | Tax assessment |
|---|---|---|
| 2025 | -- | $100,300 |
| 2024 | $482 | $100,300 |
| 2023 | $482 +5% | $100,300 |
| 2022 | $459 -28.3% | $100,300 -17.1% |
| 2021 | $640 +48.7% | $121,000 +59.8% |
| 2020 | $430 | $75,700 |
| 2019 | $430 | $75,700 |
| 2018 | $430 +9.6% | $75,700 |
| 2017 | $393 +8.4% | $75,700 -6.1% |
| 2013 | $362 | $80,630 |
| 2012 | -- | $80,630 |
| 2011 | -- | $80,630 |
| 2010 | -- | $80,630 |
Find assessor info on the county website
Monthly payment
Est. payment
Payment breakdown
Explore the cost of this home by adjusting the details. Changes won't be saved.Climate risks
Neighborhood: 28607
Nearby schools
Schools provided by the listing agent
- Elementary: Hardin Park
- High: Watauga
Source: High Country AOR. This data may not be complete. We recommend contacting the local school district to confirm school assignments for this home.
- $229,7002 bd1 ba780 sqft572 State Highway 105 Byp, Boone, NC 28607Off Market
- $274,5002 bd1 ba832 sqft147 Hodges Valley Rd, Boone, NC 28607Off Market
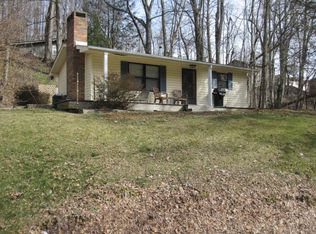
- $235,4003 bd1 ba910 sqft596 State Highway 105 Byp, Boone, NC 28607Off Market
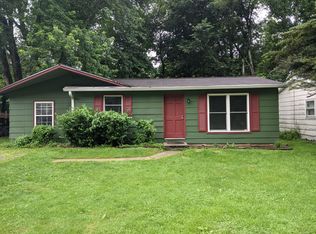
- $266,5003 bd2 ba1.3k sqft588 State Highway 105 Byp, Boone, NC 28607Off Market
Similar homes
- $379,0003 bd1 ba1.1k sqft632 Queen Street, Boone, NC 28607For Sale
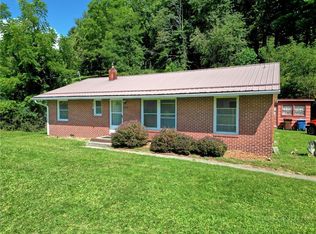 MLS ID #264420, Kira Turner. High Country AOR
 - $319,0002 bd1 ba786 sqft129 J L Norris Drive, Boone, NC 28607For Sale
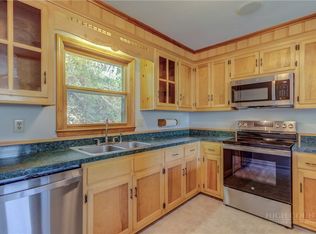 MLS ID #261153, Lyn Hunter. High Country AOR
 - $--2 bd1 ba864 sqft893 Brown Trout Rd, Seven Devils, NC 28604AuctionServiceLink Auction
- $249,0003 bd2 ba1.2k sqft2294 Shulls Mill, Boone, NC 28607For Sale
 MLS ID #264489, Nadia Kernytska. High Country AOR
