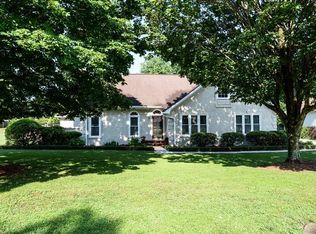
Welcome to 140 Glenclairn in the remarkable Saddle Creek Cummunity of Roswell! This spacious ranch home has undergone a true transformation with a reimagined open floor plan and desginer finishes throughout. The home's center boasts an impressive vaulted fireside great room with gleaming new hardwoods. It is open to a brand new kitchen with large functional island with sink, power, storage and seating. The new chef's kitchen features Quartz counters, new 2-tone shaker Cabinetry, a stylish backsplash and top of the line stainless steel appliances. A full finished walkout/daylight basement features functional finished areas including two bedrooms, a workshop, storage spaces and a full bath. The massive lot features a fenced back yard with plenty of room for a pool. The landscaped level front yard sits slightly above grade for incredible curb appeal, and it wouldn't be a true Saddle Creek home without custom outdoor spaces that make both living inside and outside a pleasurable experience. The Home has two rear decks, one covered. One is off of the kitchen, perfect for enjoying a meal or drinks and one off of the back of the home overlooking the level fenced back yard. The Primary Bedroom is oversized with tray ceiling, walk in closet, and ensuite bath which showcases a whirlpool tub, double vanity and updated frameless glass shower. One new HVAC system and the other is 2017! There is a reason Saddle Creek ranch homes are hard to find and highly desired! Tour it today and make an offer!
Closed
Zillow last checked:
Listing updated:
Bought with:
Lindsay Young, 358341
Bolst, Inc.
Source: GAMLS,MLS#: 10397501
Price history
| Date | Event | Price |
|---|---|---|
| 12/10/2024 | Sold | $750,000-6.1%$242/sqft |
Source:  GAMLS #10397501 Report a problem GAMLS #10397501 Report a problem | ||
| 11/19/2024 | Pending sale | $799,000$258/sqft |
Source:  FMLS GA #7472661 Report a problem FMLS GA #7472661 Report a problem | ||
| 11/8/2024 | Price change | $799,000-3.2%$258/sqft |
Source: GAMLS #10397501 Report a problem | ||
| 10/17/2024 | Listed for sale | $825,000+25%$266/sqft |
Source: FMLS GA #7472661 Report a problem | ||
| 6/27/2024 | Listing removed | $659,900$213/sqft |
Source: FMLS GA #7387565 Report a problem | ||
| 6/13/2024 | Price change | $659,900-1.5%$213/sqft |
Source: GAMLS #10300606 Report a problem | ||
| 6/5/2024 | Price change | $670,000-0.7%$216/sqft |
Source: GAMLS #10300606 Report a problem | ||
| 5/29/2024 | Listed for sale | $675,000$218/sqft |
Source: GAMLS #10300606 Report a problem | ||
| 5/22/2024 | Pending sale | $675,000$218/sqft |
Source: GAMLS #10300606 Report a problem | ||
| 5/16/2024 | Listed for sale | $675,000+22.3%$218/sqft |
Source: FMLS GA #7387565 Report a problem | ||
| 1/18/2024 | Sold | $552,000+45.3%$178/sqft |
Source: Public Record Report a problem | ||
| 5/23/2018 | Sold | $380,000-4.8%$123/sqft |
Source:  FMLS GA #5989258 Report a problem FMLS GA #5989258 Report a problem | ||
| 4/20/2018 | Pending sale | $399,000$129/sqft |
Source: DUFFY REALTY OF ATLANTA #5989258 Report a problem | ||
| 4/20/2018 | Price change | $399,000-0.3%$129/sqft |
Source: DUFFY REALTY OF ATLANTA #5989258 Report a problem | ||
| 4/12/2018 | Price change | $400,000-2.4%$129/sqft |
Source: DUFFY REALTY OF ATLANTA #5989258 Report a problem | ||
| 4/4/2018 | Listed for sale | $410,000+8.4%$132/sqft |
Source: DUFFY REALTY OF ATLANTA #5989258 Report a problem | ||
| 7/13/2017 | Sold | $378,400+9%$122/sqft |
Source: Public Record Report a problem | ||
| 9/21/2016 | Sold | $347,000-3.6%$112/sqft |
Source: FMLS GA #5721814 Report a problem | ||
| 9/6/2016 | Pending sale | $359,900$116/sqft |
Source: RE/MAX ALL PROPERTIES #8040231 Report a problem | ||
| 8/9/2016 | Price change | $359,900-2.7%$116/sqft |
Source: RE/MAX ALL PROPERTIES #8040231 Report a problem | ||
| 7/17/2016 | Listed for sale | $369,900$119/sqft |
Source: REMAX ALL PROPERTIES #5721814 Report a problem | ||

Get a cash offer in 3 minutes
Find out how much your home could sell for in as little as 3 minutes with a no-obligation cash offer.
Estimated market value
$804,800
