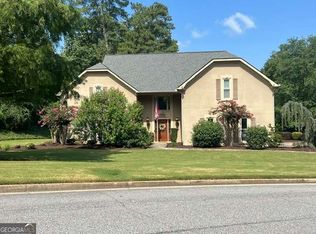
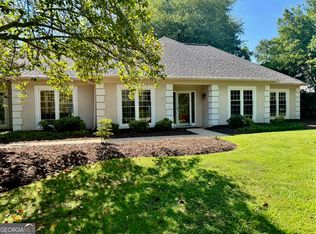
Updated, adorable, and ideally located in the heart of Roswell! Tucked away on a quiet side street in a swim/tennis neighborhood, this 5 bed, 3 bath home sits on an incredible flat and fully usable lot of over half an acre- a rare find in North Fulton. Inside, you'll find hardwood floors throughout all three levels along with beautifully updated kitchen and bathrooms. The home also features newer double-pane windows and an incredible rear living room addition that provides the perfect space for relaxing, entertaining, or gathering with family and friends. Walk in pantry and spacious laundry room provides convenience buyers are looking for. Thoughtful outdoor updates make this property especially easy to enjoy, including a Trex deck, hot tub/spa, fully turfed backyard, fenced yard, and electronic entry gate. A large storage shed adds even more functionality. And for added peace of mind, this home is equipped with a whole-house generator so you can stay comfortable and connected even when the power goes out. And then there's the neighborhood! Saddle Creek is known for its active, social community and fantastic amenities, including newly updated tennis facilities, a pool, and clubhouses. Enjoy the convenience of being able to walk to the elementary school, nearby park, and dining. With its combination of space, updates, an exceptional lot, neighborhood amenities, and a prime location in the Sweet Apple elementary and Milton High School district, this home offers an incredible value and an opportunity that is hard to beat in North Fulton!
Active
$779,000
290 Saddle Lake Dr, Roswell, GA 30076
5beds
2,600sqft
Single Family Residence
Built in 1978
0.63 Acres Lot
$760,800 Zestimate®
$300/sqft
$59/mo HOA
What's special
Fenced yardTrex deckLarge storage shedUpdated kitchenFully turfed backyardWalk in pantryElectronic entry gate
- 1 day
- 336
- 24
Zillow last checked:
Listing updated:
Listed by:
Noel Schenck 678-754-4401,
BHGRE Metro Brokers
Source: GAMLS,MLS#: 10842020
Facts & features
Interior
Bedrooms & bathrooms
- Bedrooms: 5
- Bathrooms: 3
- Full bathrooms: 3
Rooms
- Room types: Bonus Room, Den, Sun Room, Great Room, Laundry
Kitchen
- Features: Breakfast Bar, Kitchen Island, Pantry, Walk-in Pantry, Solid Surface Counters
Heating
- Forced Air
Cooling
- Central Air
Appliances
- Included: Dishwasher, Disposal, Dryer, Gas Water Heater, Microwave, Refrigerator, Stainless Steel Appliance(s)
- Laundry: Laundry Closet
Features
- Beamed Ceilings, Double Vanity, Vaulted Ceiling(s), Walk-In Closet(s)
- Flooring: Hardwood, Tile
- Windows: Double Pane Windows, Window Treatments
- Basement: Full
- Number of fireplaces: 1
- Fireplace features: Family Room
- Common walls with other units/homes: No Common Walls
Interior area
- Total structure area: 2,600
- Total interior livable area: 2,600 sqft
- Finished area above ground: 1,900
- Finished area below ground: 700
Property
Parking
- Total spaces: 2
- Parking features: Garage
- Has garage: Yes
Accessibility
- Accessibility features: Accessible Full Bath
Features
- Levels: Three Or More
- Stories: 3
- Has private pool: Yes
- Pool features: Pool/Spa Combo
- Fencing: Back Yard,Privacy,Wood
Lot
- Size: 0.63 Acres
- Features: Level, Private
Details
- Additional structures: Outbuilding, Shed(s), Workshop
- Parcel number: 12 194304370089
Construction
Type & style
- Home type: SingleFamily
- Architectural style: Traditional,Contemporary
- Property subtype: Single Family Residence
Materials
- Stone, Brick
- Foundation: Block
- Roof: Composition
Condition
- Updated/Remodeled
- New construction: No
- Year built: 1978
Utilities & green energy
- Sewer: Public Sewer
- Water: Public
- Utilities for property: Cable Available
Green energy
- Energy efficient items: Appliances
Community & HOA
Community
- Features: Clubhouse, Park, Playground, Pool, Street Lights, Swim Team, Tennis Court(s), Tennis Team, Walk To Schools, Near Shopping
- Security: Carbon Monoxide Detector(s)
- Subdivision: SADDLE CRK PH 01
HOA
- Has HOA: Yes
- Services included: Reserve Fund, Tennis, Management Fee, Swimming
- HOA fee: $710 annually
Location
- Region: Roswell
Financial & listing details
- Price per square foot: $300/sqft
- Tax assessed value: $571,400
- Annual tax amount: $5,970
- Date on market: 9/8/2026
- Cumulative days on market: 1 day
- Listing agreement: Exclusive Right To Sell
- Listing terms: Conventional,Cash
Estimated market value
$760,800
$723,000 - $799,000
$3,784/mo
Price history
| Date | Event | Price |
|---|---|---|
| 9/8/2026 | Listed for sale | $779,000+65.8%$300/sqft |
Source:  GAMLS #10842020 Report a problem GAMLS #10842020 Report a problem | ||
| 2/13/2020 | Sold | $469,800$181/sqft |
Source:  FMLS GA #6646141 Report a problem FMLS GA #6646141 Report a problem | ||
| 1/17/2020 | Pending sale | $469,800$181/sqft |
Source: Rock River Realty, LLC. #6646141 Report a problem | ||
| 1/8/2020 | Price change | $469,800-2.1%$181/sqft |
Source: Rock River Realty, LLC. #6646141 Report a problem | ||
| 11/15/2019 | Price change | $479,800-1.1%$185/sqft |
Source: Keller Williams Realty First Atlanta #6598452 Report a problem | ||
| 9/17/2019 | Price change | $485,000-2.4%$187/sqft |
Source: Keller Williams Rlty, First Atlanta #6598452 Report a problem | ||
| 9/6/2019 | Price change | $497,000-2.4%$191/sqft |
Source: Keller Williams Rlty, First Atlanta #6598452 Report a problem | ||
| 8/22/2019 | Price change | $509,000-3%$196/sqft |
Source: Keller Williams Realty First Atlanta #6598452 Report a problem | ||
| 8/7/2019 | Listed for sale | $525,000+153.6%$202/sqft |
Source: Keller Williams Rlty First Atl #8636695 Report a problem | ||
| 10/12/2018 | Sold | $207,000-15.5%$80/sqft |
Source: Public Record Report a problem | ||
| 10/28/2004 | Sold | $244,900+67.3%$94/sqft |
Source: Public Record Report a problem | ||
| 5/17/1995 | Sold | $146,400$56/sqft |
Source: Public Record Report a problem | ||
Public tax history
| Year | Property taxes | Tax assessment |
|---|---|---|
| 2025 | $5,970 -4.5% | $228,560 -4.5% |
| 2024 | $6,253 +17.3% | $239,400 +17.6% |
| 2023 | $5,330 +9.7% | $203,520 +10.2% |
| 2022 | $4,860 -1.6% | $184,720 +1.4% |
| 2021 | $4,941 +9.7% | $182,120 +14.2% |
| 2020 | $4,503 +70.1% | $159,520 -3.7% |
| 2019 | $2,647 | $165,600 +28.7% |
| 2018 | $2,647 | $128,720 +14.4% |
| 2017 | $2,647 +10.3% | $112,480 |
| 2016 | $2,400 +0.1% | $112,480 |
| 2015 | $2,398 +40.7% | $112,480 +10.1% |
| 2014 | $1,704 | $102,120 |
| 2013 | $1,704 | $102,120 |
| 2012 | $1,704 | $102,120 |
| 2011 | -- | $102,120 |
| 2010 | $1,530 -9.5% | $102,120 -5.6% |
| 2009 | $1,691 | $108,200 |
| 2008 | -- | $108,200 +2.6% |
| 2007 | -- | $105,440 +10.6% |
| 2005 | -- | $95,320 +0.1% |
| 2004 | $2,367 +0.6% | $95,200 +3.8% |
| 2003 | $2,352 +4.7% | $91,720 +7.2% |
| 2002 | $2,247 +0.2% | $85,520 +4.7% |
| 2001 | $2,243 | $81,720 |
Find assessor info on the county website
Monthly payment
Est. payment
Payment breakdown
Explore the cost of this home by adjusting the details. Changes won't be saved.Climate risks
Neighborhood: 30076
Nearby schools
Schools provided by the listing agent
- Elementary: Sweet Apple
- Middle: Elkins Pointe
- High: Milton
Source: GAMLS. This data may not be complete. We recommend contacting the local school district to confirm school assignments for this home.


Similar homes
- $745,0004 bd3 ba2.5k sqft1100 Arya Dr, Roswell, GA 30076Active

 MLS ID #10828981, Adam Gravitt, LOCAL Realty. GAMLS
 - $797,5004 bd4 ba3.3k sqft12080 Magnolia Crescent Dr, Roswell, GA 30075Active
 MLS ID #10827167, Gwen Thome, Sanders Real Estate. GAMLS
 - $750,0004 bd2 ba2.6k sqft11860 Wexford Club Dr, Roswell, GA 30075Active
 MLS ID #10834548, Mike Myslinski, Keller Williams Realty Atl. Partners. GAMLS
 - $750,0004 bd3 ba2.4k sqft1255 Lake Charles Dr, Roswell, GA 30075Active
 MLS ID #10832037, Lisa Simpson, I Heart Atlanta Brokerage. GAMLS
 - $738,8885 bd3 ba2.8k sqft425 Arbor Creek Overlook, Roswell, GA 30076For Sale
 MLS ID #7822278, LA HEU, Right Path Realty. FMLS GA
 - $849,9004 bd3 ba2.5k sqft1090 Applecross Dr, Roswell, GA 30075ActiveMLS ID #10839034, Maria Gogolin, Century 21 Results. GAMLS
- $650,0004 bd3 ba3.3k sqft310 Saddle Creek Cir, Roswell, GA 30076For SaleMLS ID #7778509, DAVID STONER, HomeSmart. FMLS GA
- $929,9005 bd4 ba3.4k sqft4010 Applecrisp Rd, Roswell, GA 30076ActiveMLS ID #10836767, Doan Tran, Savoia Realty. GAMLS
- $795,0004 bd3 ba3k sqft1440 Shade Tree Way, Alpharetta, GA 30009ActiveMLS ID #10841278, Tanya Pickens, Opendoor Brokerage. GAMLS
- $715,0004 bd3 ba2.6k sqft2095 Darien Park Dr, Roswell, GA 30076Active Under ContractMLS ID #10804176, Jana Atkins, RE/MAX Town & Country. GAMLS
- $850,0004 bd3 ba3.1k sqft505 Middleton Pl, Roswell, GA 30075ActiveMLS ID #10836334, Cara B Inman, Keller Williams Realty North Atlanta. GAMLS
- $599,0003 bd3 ba2.1k sqft15000 Crabapple Lake Dr, Roswell, GA 30076For SaleMLS ID #7815255, Fred DeLoach, Deloach Realty, LLC. FMLS GA
- $749,8003 bd3 ba3.1k sqft345 N Farm Dr, Alpharetta, GA 30004For SaleMLS ID #7822601, DEBBIE REDFORD, All Atlanta Realty, LLC. FMLS GA
- $675,0004 bd3 ba2.8k sqft315 Arbor Creek Trl, Roswell, GA 30076ActiveMLS ID #10816750, Gary Li, Virtual Properties Realty.com. GAMLS
- $575,0003 bd3 ba2.2k sqft820 Kenley Walk, Roswell, GA 30076ActiveMLS ID #10832108, Susan Soll, Atlanta Communities. GAMLS
- $825,0004 bd3 ba2.7k sqft145 Welford Trce, Alpharetta, GA 30004ActiveMLS ID #10795122, Anita Martin, Keller Williams Realty First Atlanta. GAMLS
- $695,0004 bd3 ba2.3k sqft450 Elgaen Ct, Roswell, GA 30075For SaleMLS ID #7821957, Andrei Leon, Artisan Haus Real Estate. FMLS GA
- $750,0004 bd3 ba2.3k sqft12620 Morningpark Cir, Milton, GA 30004For SaleMLS ID #7823822, Harrison Clymer, Peachtree Town & Country. FMLS GA
- $842,0005 bd4 ba3.7k sqft210 Chatfield Pl, Roswell, GA 30075ActiveMLS ID #10728997, Keith Kraft, Simple Showing Inc. GAMLS
