Welcome to 140 Glenwood Drive, a distinguished 4-bedroom, 3.5-bath colonial set on a private .83-acre lot in sought-after Upper Makefield Township. This custom-built residence offers over 3,400 square feet of elegant living space, thoughtfully designed for both everyday comfort and refined entertaining. Step inside to a grand two-story foyer with gleaming hardwood floors that flow throughout the main level. Formal living and dining rooms showcase timeless details, including crown molding, a wood-burning fireplace, and a built-in corner cabinet. At the heart of the home, the gourmet kitchen adjoins a sun-filled great room, while the inviting family room features a second fireplace, creating a warm backdrop for gatherings. A private main-floor office provides the perfect space for working or studying from home. Upstairs, the expansive primary suite offers a true retreat with a private sitting area, a spa-like en suite bath, with elegant tub, oversized walk-in shower, heated floors, 2 custom vanities, cathedral ceiling and custom finishes. Three additional bedrooms and a beautifully remodeled full hall bath complete the upper level. The finished lower level provides flexible living space, perfect for a game room, media area, or fitness zone. Step outside to your personal backyard oasis. A covered paver pavilion with fireplace invites year-round enjoyment, while the resort-style in-ground pool, raised spa, and thoughtfully placed pool full bath set the stage for effortless entertaining and relaxation. There is a propane run generator for peace of mind. Perfectly located in the acclaimed Council Rock North School District, and just minutes from historic Washington Crossing Park, this exceptional home combines privacy, luxury, and convenience with easy access to I-95 for commuting to New York, Princeton, or Philadelphia.
Sold for $1,100,000
$1,100,000
140 Glenwood Dr, Washington Crossing, PA 18977
4beds
3,400sqft
Single Family Residence
Built in 1986
0.83 Acres Lot
$1,132,400 Zestimate®
$324/sqft
$6,623 Estimated rent
Home value
$1,132,400
$1.05M - $1.22M
$6,623/mo
Zestimate® history
Owner options
List your home for rent
$6,623/mo
Rent Zestimate®
Find your next renter with Zillow Rental Manager. Plus, with online applications, you can quickly screen prospective tenants – for free.
$6,623/mo
Rent Zestimate®
Refinance and save
$6,947/mo
Est. payment
Refinancing to a lower rate could help reduce your monthly payments and save thousands over the life of the loan.
$6,947/mo
Est. payment
Explore your selling options
Work with a Zillow partner agent
Leverage their expertise and Zillow's premium Showcase listings to get your home seen by more buyers.
Get startedList with your own agent
Get your home in front of millions of buyers by listing it on Zillow.
Learn how to do itSell it yourself
Take full control of how buyers see your home on Zillow by listing For Sale by Owner (FSBO).
List your homeWhat's special
Private main-floor officePrivate sitting areaResort-style in-ground poolFinished lower levelInviting family roomCustom vanitiesTimeless details
Zillow last checked:
Listing updated:
Listed by:
Nancy Goldberg 215-962-3778,
BHHS Fox & Roach -Yardley/Newtown
Bought with:
Brian Majeska, RS343904
Redfin Corporation
Source: Bright MLS,MLS#: PABU2107228
Facts & features
Interior
Bedrooms & bathrooms
- Bedrooms: 4
- Bathrooms: 4
- Full bathrooms: 3
- 1/2 bathrooms: 1
- Main level bathrooms: 2
Rooms
- Room types: Living Room, Dining Room, Primary Bedroom, Sitting Room, Bedroom 2, Bedroom 3, Bedroom 4, Kitchen, Family Room, Foyer, Breakfast Room, Study, Exercise Room, Great Room, Laundry, Recreation Room, Bathroom 2, Bathroom 3, Primary Bathroom, Half Bath
Primary bedroom
- Features: Ceiling Fan(s), Flooring - Carpet, Lighting - LED, Recessed Lighting, Primary Bedroom - Sitting Area, Walk-In Closet(s), Window Treatments
- Level: Upper
Bedroom 2
- Features: Ceiling Fan(s), Flooring - Carpet, Lighting - Ceiling, Window Treatments
- Level: Upper
Bedroom 3
- Features: Ceiling Fan(s), Flooring - Carpet, Lighting - Ceiling, Window Treatments
- Level: Upper
Bedroom 4
- Features: Ceiling Fan(s), Flooring - Carpet, Lighting - Ceiling, Window Treatments
- Level: Upper
Primary bathroom
- Features: Soaking Tub, Bathroom - Walk-In Shower, Built-in Features, Cathedral/Vaulted Ceiling, Countertop(s) - Quartz, Double Sink, Flooring - Heated, Flooring - Laminated, Flooring - Marble, Lighting - LED, Lighting - Ceiling, Recessed Lighting, Window Treatments
- Level: Upper
Bathroom 2
- Features: Bathroom - Walk-In Shower, Countertop(s) - Quartz, Double Sink, Flooring - Tile/Brick, Lighting - LED, Recessed Lighting, Lighting - Wall sconces, Window Treatments
- Level: Upper
Bathroom 3
- Features: Bathroom - Walk-In Shower, Countertop(s) - Solid Surface, Lighting - Ceiling, Flooring - Ceramic Tile
- Level: Main
Breakfast room
- Features: Flooring - HardWood, Pantry
- Level: Main
Dining room
- Features: Chair Rail, Crown Molding, Flooring - HardWood, Lighting - Ceiling, Window Treatments
- Level: Main
Exercise room
- Features: Flooring - Luxury Vinyl Tile, Recessed Lighting
- Level: Lower
Family room
- Features: Built-in Features, Cathedral/Vaulted Ceiling, Fireplace - Wood Burning, Flooring - HardWood, Recessed Lighting, Window Treatments
- Level: Main
Foyer
- Features: Flooring - HardWood
- Level: Main
Great room
- Features: Cathedral/Vaulted Ceiling, Crown Molding, Ceiling Fan(s), Flooring - HardWood, Lighting - LED, Recessed Lighting, Window Treatments
- Level: Main
Half bath
- Features: Flooring - Marble, Window Treatments
- Level: Main
Kitchen
- Features: Granite Counters, Flooring - HardWood, Kitchen Island, Eat-in Kitchen, Kitchen - Electric Cooking, Lighting - Ceiling, Lighting - LED, Recessed Lighting
- Level: Main
Laundry
- Features: Built-in Features, Flooring - Ceramic Tile, Lighting - LED, Recessed Lighting
- Level: Main
Living room
- Features: Cathedral/Vaulted Ceiling, Fireplace - Wood Burning, Flooring - HardWood, Crown Molding, Chair Rail, Lighting - LED, Window Treatments
- Level: Main
Recreation room
- Features: Flooring - Luxury Vinyl Plank, Recessed Lighting, Lighting - LED
- Level: Lower
Sitting room
- Features: Flooring - Carpet, Window Treatments, Recessed Lighting
- Level: Upper
Study
- Features: Chair Rail, Flooring - HardWood, Lighting - Ceiling
- Level: Main
Heating
- Forced Air, Heat Pump, Electric, Oil
Cooling
- Central Air, Electric
Appliances
- Included: Cooktop, Dishwasher, Dryer, Exhaust Fan, Ice Maker, Double Oven, Self Cleaning Oven, Range Hood, Refrigerator, Stainless Steel Appliance(s), Washer, Water Conditioner - Owned, Water Heater, Electric Water Heater
- Laundry: Main Level, Washer In Unit, Dryer In Unit, Laundry Room
Features
- Attic, Soaking Tub, Bathroom - Walk-In Shower, Built-in Features, Ceiling Fan(s), Chair Railings, Crown Molding, Family Room Off Kitchen, Open Floorplan, Kitchen - Gourmet, Eat-in Kitchen, Kitchen Island, Kitchen - Table Space, Pantry, Primary Bath(s), Recessed Lighting, Upgraded Countertops, Wainscotting, Walk-In Closet(s)
- Flooring: Hardwood, Heated, Carpet, Ceramic Tile, Stone, Wood
- Doors: Insulated, Six Panel
- Windows: Double Hung, Double Pane Windows, Window Treatments
- Basement: Full
- Number of fireplaces: 2
Interior area
- Total structure area: 3,400
- Total interior livable area: 3,400 sqft
- Finished area above ground: 3,400
- Finished area below ground: 0
Property
Parking
- Total spaces: 4
- Parking features: Garage Door Opener, Garage Faces Side, Inside Entrance, Oversized, Asphalt, Attached, Driveway
- Attached garage spaces: 2
- Uncovered spaces: 2
Accessibility
- Accessibility features: None
Features
- Levels: Two
- Stories: 2
- Patio & porch: Patio, Porch
- Exterior features: Extensive Hardscape, Lighting, Chimney Cap(s), Outdoor Shower
- Has private pool: Yes
- Pool features: In Ground, Private
- Has spa: Yes
- Spa features: Heated, Hot Tub
- Fencing: Full,Split Rail,Vinyl
Lot
- Size: 0.83 Acres
- Features: Front Yard, Landscaped, Level, Rear Yard, SideYard(s)
Details
- Additional structures: Above Grade, Below Grade
- Parcel number: 47027099
- Zoning: CR1
- Special conditions: Standard
Construction
Type & style
- Home type: SingleFamily
- Architectural style: Colonial
- Property subtype: Single Family Residence
Materials
- Frame
- Foundation: Concrete Perimeter
- Roof: Architectural Shingle
Condition
- Excellent
- New construction: No
- Year built: 1986
Details
- Builder name: David Knipe
Utilities & green energy
- Electric: 200+ Amp Service, Generator, Circuit Breakers
- Sewer: On Site Septic
- Water: Well
Community & HOA
Community
- Security: Monitored
- Subdivision: Mount Eyre Manor
HOA
- Has HOA: No
Location
- Region: Washington Crossing
- Municipality: UPPER MAKEFIELD TWP
Financial & listing details
- Price per square foot: $324/sqft
- Tax assessed value: $57,320
- Annual tax amount: $10,012
- Date on market: 10/9/2025
- Listing agreement: Exclusive Right To Sell
- Inclusions: Washer, Dryer And Refrigerator
- Ownership: Fee Simple
Price history
| Date | Event | Price |
|---|---|---|
| 11/13/2025 | Sold | $1,100,000+10.5%$324/sqft |
Source:  Bright MLS #PABU2107228 Report a problem Bright MLS #PABU2107228 Report a problem | ||
| 10/14/2025 | Contingent | $995,900$293/sqft |
Source: Bright MLS #PABU2107228 Report a problem | ||
| 10/9/2025 | Listed for sale | $995,900+88.6%$293/sqft |
Source: Bright MLS #PABU2107228 Report a problem | ||
| 1/12/2012 | Sold | $528,000-8.9%$155/sqft |
Source: Public Record Report a problem | ||
| 10/13/2011 | Price change | $579,900-3.3%$171/sqft |
Source: Prudential Fox and Roach #5948131 Report a problem | ||
| 9/19/2011 | Listed for sale | $599,900-8.4%$176/sqft |
Source: Prudential Fox and Roach #5948131 Report a problem | ||
| 6/11/2008 | Sold | $655,000$193/sqft |
Source: Public Record Report a problem | ||
Public tax history
| Year | Property taxes | Tax assessment |
|---|---|---|
| 2025 | $10,012 | $57,320 |
| 2024 | $10,012 +5% | $57,320 |
| 2023 | $9,536 +0.5% | $57,320 |
| 2022 | $9,487 +4.2% | $57,320 +2.8% |
| 2021 | $9,104 +2.5% | $55,760 |
| 2020 | $8,886 +4.3% | $55,760 |
| 2018 | $8,518 +3.8% | $55,760 +2.5% |
| 2017 | $8,205 | $54,400 |
| 2016 | $8,205 | $54,400 |
| 2015 | -- | $54,400 |
| 2014 | -- | $54,400 |
| 2013 | -- | $54,400 |
| 2012 | -- | $54,400 |
| 2011 | -- | $54,400 |
| 2010 | -- | $54,400 |
| 2009 | -- | $54,400 |
| 2008 | -- | $54,400 |
| 2007 | -- | $54,400 |
| 2006 | -- | $54,400 |
| 2005 | -- | $54,400 +300% |
| 2004 | -- | $13,600 |
| 2003 | -- | $13,600 |
| 2002 | -- | $13,600 |
| 2000 | -- | $13,600 |
Find assessor info on the county website
Neighborhood: 18977
Nearby homes
- $107,952-- bd-- ba-- sqft140 Glenwood Dr, Washington Crossing, PA 18977Off Market
- $725,1003 bd2 ba2.5k sqft138 Glenwood Dr, Washington Crossing, PA 18977Off Market
- $23,735-- bd-- ba-- sqft138 Glenwood Dr, Washington crossing, PA 18977Off Market
- $976,0004 bd3 ba3.2k sqft142 Glenwood Dr, Washington Crossing, PA 18977Sold
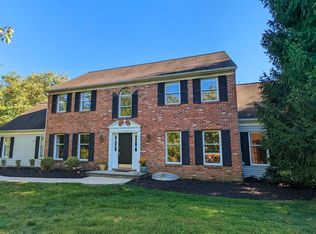
- $721,8003 bd3 ba1.8k sqft108 Spencer Rd, Washington Crossing, PA 18977Sold
- $751,1004 bd4 ba2k sqft110 Spencer Rd, Washington Crossing, PA 18977Off Market
- $1,020,0004 bd3 ba2.6k sqft106 Spencer Rd, Washington Crossing, PA 18977For Sale
- $25,542-- bd-- ba-- sqftGlenwood Dr, Washington crossing, PA 18977Off Market
Nearby schools
GreatSchools rating
- 9/10Sol Feinstone El SchoolGrades: K-6Distance: 3.7 mi
- 9/10Newtown Middle SchoolGrades: 7-8Distance: 5.3 mi
- 10/10Council Rock High School NorthGrades: 9-12Distance: 4.8 mi
Schools provided by the listing agent
- District: Council Rock
Source: Bright MLS. This data may not be complete. We recommend contacting the local school district to confirm school assignments for this home.
Get a cash offer in 3 minutes
Find out how much your home could sell for in as little as 3 minutes with a no-obligation cash offer.
Estimated market value
$1,132,400
Get a cash offer in 3 minutes
Find out how much your home could sell for in as little as 3 minutes with a no-obligation cash offer.
Estimated market value
$1,132,400
- Pennsylvania
- Bucks County
- Washington Crossing
- 18977
- 140 Glenwood Dr
Nearby cities
Nearby zip codes
Other Washington Crossing Topics
- Apartments for Rent in 18977
- Houses for Sale in 18977
- Houses for Rent in 18977
- 18977 Real Estate
- Washington Crossing Condos
- Houses for Sale in Washington Crossing
- Newest Listings in Washington Crossing
- Washington Crossing Home Values
- Washington Crossing Real Estate Agents
- Washington Crossing Refinance
- Washington Crossing Mortgage Rates
