OPEN HOUSE WEDNESDAY 9/11 4-7PM ----> This traditional and spacious colonial in Washington Crossing sits on a bucolic 1.3 acres and abounds with charm, modern touches, and technological advances. <-------> Upon entry you’ll find a wonderfully flowing floor plan perfect for everyday living or for entertaining family and friends alike. Complete with hardwood floors, a formal living room and dining room, a large eat-in kitchen with plenty of cabinet and counterspace, a family room made cozy in winter by the glow of a stone-faced fireplace with electric insert, and french doors leading to a dedicated home office or additional guest bedroom. A set of double doors invite you outside to enjoy the sun on your custom paver patio or the shade in the privacy of your patio gazebo. <-------> Venture upstairs and you’ll find an oversized owner’s suite with an upgraded private bathroom with a stall shower and large soaking tub, a large walk-in closet, and an attached exercise or sitting room perfect for those quiet mornings. Three more oversized bedrooms and an upgraded full bath round out the second floor nicely. <-------> If tech is your thing then you’ve come to the right home. 142 Glenwood offers Tesla solar panels on the REAR of the home, Tesla Powerwall technology to keep your home running even when the power isn’t, and a 3-car garage that’s been hard-wired and made ready for your electric car charging station. <-------> If that isn’t enough to convince you to schedule a showing today, how about a finished basement with plenty of dry storage space and a home that is conveniently located near the Delaware Canal Towpath and Washington Crossing Park with easy access to Princeton, New York, and Philadelphia. <-------> Schedule your showing today and see what 142 Glenwood has to offer you!
Sold for $976,000
$976,000
142 Glenwood Dr, Washington Crossing, PA 18977
4beds
3,223sqft
Single Family Residence
Built in 1986
1.32 Acres Lot
$1,059,300 Zestimate®
$303/sqft
$5,553 Estimated rent
Home value
$1,059,300
$1.01M - $1.11M
$5,553/mo
Zestimate® history
Owner options
List your home for rent
$5,553/mo
Rent Zestimate®
Find your next renter with Zillow Rental Manager. Plus, with online applications, you can quickly screen prospective tenants – for free.
$5,553/mo
Rent Zestimate®
Refinance and save
$6,211/mo
Est. payment
Refinancing to a lower rate could help reduce your monthly payments and save thousands over the life of the loan.
$6,211/mo
Est. payment
Explore your selling options
Work with a Zillow partner agent
Leverage their expertise and Zillow's premium Showcase listings to get your home seen by more buyers.
Get startedList with your own agent
Get your home in front of millions of buyers by listing it on Zillow.
Learn how to do itSell it yourself
Take full control of how buyers see your home on Zillow by listing For Sale by Owner (FSBO).
List your homeWhat's special
Zillow last checked:
Listing updated:
Listed by:
Matt Kapusta 215-431-8412,
EXP Realty, LLC
Bought with:
Brittany Lenchuk, RS352640
Opus Elite Real Estate
Source: Bright MLS,MLS#: PABU2076322
Facts & features
Interior
Bedrooms & bathrooms
- Bedrooms: 4
- Bathrooms: 3
- Full bathrooms: 2
- 1/2 bathrooms: 1
- Main level bathrooms: 1
Rooms
- Room types: Living Room, Dining Room, Primary Bedroom, Sitting Room, Bedroom 2, Bedroom 3, Bedroom 4, Kitchen, Basement, Study, Great Room, Laundry, Primary Bathroom, Full Bath, Half Bath
Basement
- Area: 200
Heating
- Forced Air, Oil
Cooling
- Central Air, Electric
Appliances
- Included: Microwave, Dishwasher, Refrigerator, Stainless Steel Appliance(s), Washer, Dryer, Oven/Range - Electric, Electric Water Heater
- Laundry: Main Level, Laundry Room
Features
- Family Room Off Kitchen, Formal/Separate Dining Room, Eat-in Kitchen, Kitchen Island, Dining Area, Primary Bath(s), Soaking Tub, Bathroom - Stall Shower, Upgraded Countertops, Walk-In Closet(s)
- Flooring: Hardwood, Ceramic Tile, Carpet
- Windows: Skylight(s)
- Basement: Full,Finished,Sump Pump
- Number of fireplaces: 1
- Fireplace features: Insert, Wood Burning
Interior area
- Total structure area: 3,223
- Total interior livable area: 3,223 sqft
- Finished area above ground: 3,023
- Finished area below ground: 200
Property
Parking
- Total spaces: 6
- Parking features: Garage Faces Side, Garage Door Opener, Electric Vehicle Charging Station(s), Attached, Driveway
- Attached garage spaces: 3
- Uncovered spaces: 3
Accessibility
- Accessibility features: None
Features
- Levels: Two
- Stories: 2
- Patio & porch: Patio, Roof
- Exterior features: Extensive Hardscape, Lighting
- Pool features: None
- Fencing: Back Yard
- Has view: Yes
- View description: Trees/Woods
Lot
- Size: 1.32 Acres
- Features: Wooded
Details
- Additional structures: Above Grade, Below Grade, Outbuilding
- Parcel number: 47027101
- Zoning: CR1
- Special conditions: Standard
Construction
Type & style
- Home type: SingleFamily
- Architectural style: Colonial
- Property subtype: Single Family Residence
Materials
- Frame
- Foundation: Concrete Perimeter
- Roof: Shingle
Condition
- New construction: No
- Year built: 1986
Utilities & green energy
- Electric: Photovoltaics Seller Owned
- Sewer: On Site Septic
- Water: Well
Green energy
- Energy generation: PV Solar Array(s) Owned
Community & HOA
Community
- Subdivision: Mount Eyre Manor
HOA
- Has HOA: No
Location
- Region: Washington Crossing
- Municipality: UPPER MAKEFIELD TWP
Financial & listing details
- Price per square foot: $303/sqft
- Tax assessed value: $54,400
- Annual tax amount: $9,393
- Date on market: 9/10/2024
- Listing agreement: Exclusive Right To Sell
- Listing terms: Cash,Conventional,FHA,VA Loan
- Inclusions: All Appliances In As-is Condition At Time Of Settlement. Hot Tub, Swingset.
- Exclusions: Attached Tesla Car Charger (negotiable), Security Cameras
- Ownership: Fee Simple
Price history
| Date | Event | Price |
|---|---|---|
| 10/7/2024 | Sold | $976,000+5.5%$303/sqft |
Source:  Bright MLS #PABU2076322 Report a problem Bright MLS #PABU2076322 Report a problem | ||
| 9/15/2024 | Contingent | $925,000$287/sqft |
Source: Bright MLS #PABU2076322 Report a problem | ||
| 9/10/2024 | Listed for sale | $925,000+46.8%$287/sqft |
Source: Bright MLS #PABU2076322 Report a problem | ||
| 12/5/2019 | Sold | $630,000-6.7%$195/sqft |
Source: Public Record Report a problem | ||
| 9/14/2019 | Pending sale | $675,000$209/sqft |
Source: Coldwell Banker Residential Brokerage - York #PABU475892 Report a problem | ||
| 8/26/2019 | Price change | $675,000-3.6%$209/sqft |
Source: Coldwell Banker Residential Brokerage - York #PABU475892 Report a problem | ||
| 8/1/2019 | Listed for sale | $699,900-5.9%$217/sqft |
Source: Coldwell Banker Residential Brokerage #PABU475892 Report a problem | ||
| 8/10/2006 | Sold | $744,000+47.3%$231/sqft |
Source: Public Record Report a problem | ||
| 7/1/2002 | Sold | $505,000$157/sqft |
Source: Public Record Report a problem | ||
Public tax history
| Year | Property taxes | Tax assessment |
|---|---|---|
| 2025 | $9,502 | $54,400 |
| 2024 | $9,502 +5% | $54,400 |
| 2023 | $9,050 +0.5% | $54,400 |
| 2022 | $9,004 +1.4% | $54,400 |
| 2021 | $8,882 +2.5% | $54,400 |
| 2020 | $8,669 +4.3% | $54,400 |
| 2018 | $8,310 +1.3% | $54,400 |
| 2017 | $8,205 | $54,400 |
| 2016 | $8,205 | $54,400 |
| 2015 | -- | $54,400 |
| 2014 | -- | $54,400 |
| 2013 | -- | $54,400 |
| 2012 | -- | $54,400 |
| 2011 | -- | $54,400 |
| 2010 | -- | $54,400 |
| 2009 | -- | $54,400 |
| 2008 | -- | $54,400 |
| 2007 | -- | $54,400 |
| 2006 | -- | $54,400 |
| 2005 | -- | $54,400 +300% |
| 2004 | -- | $13,600 |
| 2003 | -- | $13,600 |
| 2002 | -- | $13,600 |
| 2000 | -- | $13,600 |
Find assessor info on the county website
Neighborhood: 18977
Nearby homes
- $107,952-- bd-- ba-- sqft140 Glenwood Dr, Washington Crossing, PA 18977Off Market
- $1,100,0004 bd4 ba3.4k sqft140 Glenwood Dr, Washington Crossing, PA 18977Sold
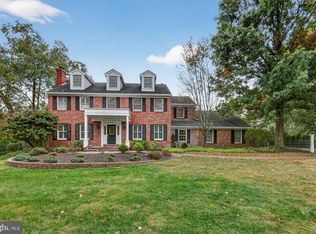
- $25,542-- bd-- ba-- sqftGlenwood Dr, Washington crossing, PA 18977Off Market
- $1,020,0004 bd3 ba2.6k sqft106 Spencer Rd, Washington Crossing, PA 18977For Sale
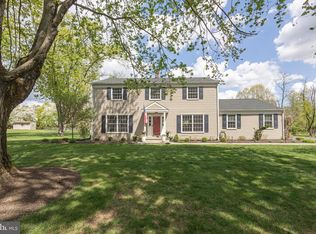
- $721,8003 bd3 ba1.8k sqft108 Spencer Rd, Washington Crossing, PA 18977Sold
- $960,7004 bd3 ba3.1k sqft144 Glenwood Dr, Washington Crossing, PA 18977Off Market
- $974,1003 bd2 ba2.5k sqft144 Glenwood Dr, Washington Crossing, PA 18977Off Market
- $859,6004 bd2 ba3.6k sqft104 Spencer Rd, Washington Crossing, PA 18977Off Market
Nearby schools
GreatSchools rating
- 9/10Sol Feinstone El SchoolGrades: K-6Distance: 3.7 mi
- 9/10Newtown Middle SchoolGrades: 7-8Distance: 5.4 mi
- 10/10Council Rock High School NorthGrades: 9-12Distance: 4.8 mi
Schools provided by the listing agent
- District: Council Rock
Source: Bright MLS. This data may not be complete. We recommend contacting the local school district to confirm school assignments for this home.
Get a cash offer in 3 minutes
Find out how much your home could sell for in as little as 3 minutes with a no-obligation cash offer.
Estimated market value
$1,059,300
Get a cash offer in 3 minutes
Find out how much your home could sell for in as little as 3 minutes with a no-obligation cash offer.
Estimated market value
$1,059,300
- Pennsylvania
- Bucks County
- Washington Crossing
- 18977
- 142 Glenwood Dr
Nearby cities
Nearby zip codes
Other Washington Crossing Topics
- Apartments for Rent in 18977
- Houses for Sale in 18977
- Houses for Rent in 18977
- 18977 Real Estate
- Washington Crossing Condos
- Houses for Sale in Washington Crossing
- Newest Listings in Washington Crossing
- Washington Crossing Home Values
- Washington Crossing Real Estate Agents
- Washington Crossing Refinance
- Washington Crossing Mortgage Rates
