Skip main navigation
Off market
Street View
  • $959,300

    144 Glenwood Dr, Washington Crossing, PA 18977

    4beds
    3,116sqft
    Detached
    Built in 1986
    1.57 Acres Lot
    $959,300 Zestimate®
    $308/sqft
    $5,604 Estimated rent

    Home value

    $959,300

    $883,000 - $1.05M

    $5,604/mo

    Zestimate® history
    Loading
    Loading...

    Owner options

    List your home for rent

    $5,604/mo

    Rent Zestimate®

    Find your next renter with Zillow Rental Manager. Plus, with online applications, you can quickly screen prospective tenants – for free.

    Learn more

    $5,604/mo

    Rent Zestimate®

    Refinance and save

    $6,143/mo

    Est. payment

    Refinancing to a lower rate could help reduce your monthly payments and save thousands over the life of the loan.

    See today's rates

    $6,143/mo

    Est. payment

    Explore your selling options

    Work with a Zillow partner agent

    Leverage their expertise and Zillow's premium Showcase listings to get your home seen by more buyers.

    Get started

    List with your own agent

    Get your home in front of millions of buyers by listing it on Zillow.

    Learn how to do it

    Sell it yourself

    Take full control of how buyers see your home on Zillow by listing For Sale by Owner (FSBO).

    List your home

    What's special

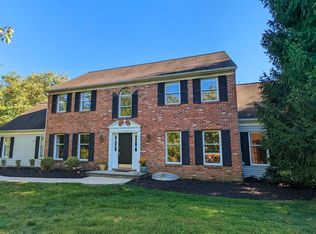
    Beautifully appointed colonial, with great curb appeal, situated in a park-like setting on 1.6 acres in Mt. Eyre Manor, with an additional .84 acre of undeveloped land across the street giving you 2.4 total acres. The present owners have added a front porch to this saltbox which makes the exterior more charming than any of the other models of this design. Entering the home, the first thing you see are the gleaming wide plank old pine floors. Hardwood flooring continues throughout the first floor except for the tiled kitchen. As you enter the living room from the entrance foyer, there are glass French doors giving the room added appeal. A highlight of this room is the big picture window which was added not only to bring in the sun but also to take advantage of the views of the foliage at different times of the year. This room has some exceptional trim work which includes shadowbox wall molding as well as crown molding. On the other side of the foyer is the expansive dining room again with the shadowbox trim work and crown molding. Also visible from the foyer is the newly carpeted stairway to the second floor. Heading through the hallway, you enter a two-story family room complete with floor to ceiling stone fireplace, recessed lighting, skylights and double sliding glass doors leading out to a bluestone patio with pergola and retractable awning. The family room is open to the kitchen which is perfect for entertaining. The kitchen has been totally redone with a bumped-out breakfast area, upgraded and new top-of-the-line appliances, granite countertops, farmhouse sink, butler's pantry, double ovens and so much more. Upstairs there are three nice sized bedrooms, a remodeled guest bath and a master bedroom with walk-in closet and a new master bath. This home is LOADED with many structural upgrades, some of which include: an enhanced electrical system, a whole house generator, two sump pumps with battery backups and watchdog systems, a security system which is connected to carbon monoxide detectors and water monitoring capabilities, new front and side doors as well as new electronic garage doors, all new windows, a whole house humidifier, a new thermostat system, stainless steel gutter guards and a water filtration system. The owners have even converted to propane gas heat. The backyard has been meticulously and architecturally landscaped and is highlighted by the Sylvan gunite inground pool and hot tub. Adjacent to the pool is a large gazebo which is perfect for spring/summer/fall dining and relaxing. There are

    This property is not currently displayed as for sale or rent on Zillow. This may be different from what's on other websites or public sources.
    Facts & features

    Interior

    Bedrooms & bathrooms
    • Bedrooms: 4
    • Bathrooms: 3
    • Full bathrooms: 2
    • 1/2 bathrooms: 1
    Heating
    • Forced air
    Cooling
    • Central
    Appliances
    • Included: Dishwasher, Dryer, Microwave, Range / Oven, Refrigerator, Washer
    Features
    • Kitchen Island, Recessed Lighting, Walk-In Closet(s), Eat-in Kitchen, Crown Molding, Butlers Pantry, Attic, Wainscotting, Formal/Separate Dining Room, Breakfast Area, Floor Plan - Traditional, Family Room Off Kitchen, Chair Railings, Water Treat System, Stain/Lead Glass
    • Flooring: Carpet, Hardwood
    • Windows: Skylight(s)
    • Basement: Y
    Interior area
    • Total interior livable area: 3,116 sqft
    • Finished area below ground: 600

    Property

    Parking
    • Total spaces: 5
    • Parking features: Garage - Detached
    Features
    • Pool features: Yes - Personal
    Lot
    • Size: 1.57 Acres
    Details
    • Parcel number: 47024027
    • Special conditions: Standard

    Construction

    Type & style
    • Home type: SingleFamily
    • Architectural style: Salt Box
    • Property subtype: Detached
    Condition
    • Year built: 1986

    Community & HOA

    Location
    • Region: Washington Crossing
    • Municipality: UPPER MAKEFIELD TWP

    Financial & listing details

    • Price per square foot: $308/sqft
    • Tax assessed value: $106,506
    • Annual tax amount: $1,544

    Price history

    DateEventPrice
    4/7/2020Sold$662,500+1.2%$213/sqft
    Source: CB Hearthside solds #PABU493410_18977 Report a problem
    3/15/2020Pending sale$654,900$210/sqft
    Source: Coldwell Banker Hearthside #PABU493410 Report a problem
    3/14/2020Listed for sale$654,900$210/sqft
    Source: Coldwell Banker Hearthside #PABU493410 Report a problem

    Public tax history

    YearProperty taxesTax assessment
    2025$1,544 $8,840
    2024$1,544 +5%$8,840
    2023$1,471 +0.5%$8,840
    2022$1,463 +1.4%$8,840
    2021$1,443 +2.5%$8,840
    2020$1,409 +4.3%$8,840
    2018$1,350 +1.3%$8,840
    2017$1,333 $8,840
    2016$1,333 $8,840
    2015-- $8,840
    2014-- $8,840
    2013-- $8,840
    2012-- $8,840
    2011-- $8,840
    2010-- $8,840
    2009-- $8,840
    2008-- $8,840
    2007-- $8,840
    2006-- $8,840
    2005-- $8,840 +300%
    2004-- $2,210
    2003-- $2,210
    2002-- $2,210
    2000-- $2,210
    Find assessor info on the county website

    Neighborhood: 18977

    Nearby schools

    GreatSchools rating
    Schools provided by the listing agent
    • District: COUNCIL ROCK

    Source: The MLS. This data may not be complete. We recommend contacting the local school district to confirm school assignments for this home.

    Get a cash offer in 3 minutes
    Find out how much your home could sell for in as little as 3 minutes with a no-obligation cash offer.
    Estimated market value
    $959,300
    Get a cash offer in 3 minutes
    Find out how much your home could sell for in as little as 3 minutes with a no-obligation cash offer.
    Estimated market value
    $959,300