Skip main navigation
Sold for $1,330,000
  • $1,330,000

    140 Grandview Circle, Farmingdale, NJ 07727

    4beds
    3,022sqft
    Adult Community
    Built in 2023
    0.32 Acres Lot
    $1,391,100 Zestimate®
    $440/sqft
    $5,747 Estimated rent

    Home value

    $1,391,100

    $1.28M - $1.52M

    $5,747/mo

    Zestimate® history
    Loading
    Loading...

    Owner options

    List your home for rent

    $5,747/mo

    Rent Zestimate®

    Find your next renter with Zillow Rental Manager. Plus, with online applications, you can quickly screen prospective tenants – for free.

    Learn more

    $5,747/mo

    Rent Zestimate®

    Refinance and save

    $9,254/mo

    Est. payment

    Refinancing to a lower rate could help reduce your monthly payments and save thousands over the life of the loan.

    See today's rates

    $9,254/mo

    Est. payment

    Explore your selling options

    Work with a Zillow partner agent

    Leverage their expertise and Zillow's premium Showcase listings to get your home seen by more buyers.

    Get started

    List with your own agent

    Get your home in front of millions of buyers by listing it on Zillow.

    Learn how to do it

    Sell it yourself

    Take full control of how buyers see your home on Zillow by listing For Sale by Owner (FSBO).

    List your home

    What's special

    Gas fireplaceWalk in closetsJenn air appliancesHerringbone pattern wood floorsFull tiled bathsGourmet eat-in kitchenGas fire pit
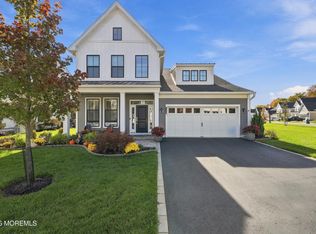
    Toll Bros desirable Regency at Allaire offers this 4 bedroom 3 full bath 2 story home w/ open floor plan on a private lot. Custom design and taste, the upgrades on this gem will not disappoint. Guests are greeted in the 2 story foyer, and enter along the herringbone pattern wood floors that expand throughout the lower level. First level also includes 2 large bedrooms including a primary suite with 10ft tray ceilings, tiled bath with double sinks, and walk in closets, home office with built in Murphy bed and storage, laundry room, 2 story family room with coffered ceilings, gas fireplace, with shiplap that expands 20ft. Gourmet eat-in kitchen has center island with breakfast bar and farm sink, custom shaker cabinets with display, Jenn air appliances, and brass fixtures. 2nd level has loft area overlooking family room, 2 large bedrooms, full tiled baths, and walk up attic over garage that is currently used as a gym. Exterior features covered patio with pavers that expand the length of the home, and gas fire pit.

    Zillow last checked:

    Listing updated:

    Listed by:

    William R Hagan 732-245-7665,

    EXP Realty

    Bought with:

    Aleksandr Pritsker, 1008359

    EXP Realty

    Irina Krichevsky, 1861128

    EXP Realty

    Source: MoreMLS,MLS#: 22530470MLS Logo

    Facts & features

    Interior

    Bedrooms & bathrooms
    • Bedrooms: 4
    • Bathrooms: 3
    • Full bathrooms: 3
    Rooms
    • Room types: Bonus Room, Loft
    Bedroom
    • Area: 132
    • Dimensions: 11 x 12
    Bedroom
    • Area: 143
    • Dimensions: 13 x 11
    Bedroom
    • Area: 140
    • Dimensions: 14 x 10
    Other
    • Area: 228
    • Dimensions: 12 x 19
    Dining room
    • Area: 121
    • Dimensions: 11 x 11
    Family room
    • Area: 260
    • Dimensions: 13 x 20
    Foyer
    • Area: 72
    • Dimensions: 8 x 9
    Kitchen
    • Area: 3024
    • Dimensions: 126 x 24
    Loft
    • Area: 550
    • Dimensions: 25 x 22
    Office
    • Area: 99
    • Dimensions: 11 x 9
    Heating
    • 2 Zoned Heat
    Cooling
    • 2 Zoned AC
    Features
    • Ceilings - 9Ft+ 1st Flr, Dec Molding, Recessed Lighting
    • Flooring: Tile, Wood
    • Basement: None
    • Attic: Walk-up
    • Number of fireplaces: 1
    Interior area
    • Total structure area: 3,022
    • Total interior livable area: 3,022 sqft

    Property

    Parking
    • Total spaces: 2
    • Parking features: Asphalt, Double Wide Drive, Driveway
    • Attached garage spaces: 2
    • Has uncovered spaces: Yes
    Features
    • Stories: 2
    • Exterior features: Lighting
    • Pool features: Community
    Lot
    • Size: 0.32 Acres
    • Features: Back to Woods
    Details
    • Parcel number: 210018300000010972
    • Zoning description: Residential, Single Family

    Construction

    Type & style
    • Home type: SingleFamily
    • Architectural style: Custom
    • Property subtype: Adult Community
    Materials
    • Brick
    Condition
    • Year built: 2023

    Utilities & green energy

    • Sewer: Public Sewer

    Community & HOA

    Community
    • Subdivision: Regency@Allaire
    HOA
    • Has HOA: Yes
    • Services included: Common Area, Lawn Maintenance, Pool
    • HOA fee: $390 monthly
    Location
    • Region: Farmingdale

    Financial & listing details

    • Price per square foot: $440/sqft
    • Tax assessed value: $1,173,000
    • Annual tax amount: $20,129
    • Date on market: 10/8/2025
    • Inclusions: Washer, Blinds/Shades, Ceiling Fan(s), Dishwasher, Dryer, Double Oven, Microwave, Stove Hood, Refrigerator, Screens, Attic Fan, Garage Door Opener, Gas Cooking
    • Exclusions: Kitchen Light fixture, dining room light fixture negotiable

    Price history

    DateEventPrice
    12/22/2025Sold$1,330,000-3.3%$440/sqft
    Source: MoreMLS #22530470 Report a problem
    10/31/2025Pending sale$1,375,000$455/sqft
    Source: MoreMLS #22530470 Report a problem
    10/8/2025Price change$1,375,000+51.6%$455/sqft
    Source: MoreMLS #22530470 Report a problem
    6/19/2023Listed for sale$906,995-21.2%$300/sqft
    Source: MoreMLS #22207228 Report a problem
    6/9/2023Sold$1,150,572$381/sqft
    Source: MoreMLS #22207228 Report a problem
    3/2/2023Sold$1,150,572+26.9%$381/sqft
    Source: Public Record Report a problem
    12/16/2022Contingent$906,995$300/sqft
    Source: MoreMLS #22207228 Report a problem
    12/14/2022Pending sale$906,995$300/sqft
    Source: MoreMLS #22207228 Report a problem
    8/24/2022Listing removed--
    Source: MoreMLS #22207228 Report a problem
    4/21/2022Pending sale$906,995$300/sqft
    Source: MoreMLS #22207228 Report a problem
    4/20/2022Contingent$906,995$300/sqft
    Source: MoreMLS #22207228 Report a problem
    3/15/2022Pending sale$906,995$300/sqft
    Source: MoreMLS #22207228 Report a problem
    3/15/2022Listed for sale$906,995$300/sqft
    Source: MoreMLS #22207228 Report a problem

    Public tax history

    YearProperty taxesTax assessment
    2025$20,070 +1.9%$1,173,000 +1.9%
    2024$19,692 +511.8%$1,150,900 +554.7%
    2023$3,219 -11%$175,800
    2022$3,618 +24.3%$175,800 +36.3%
    2021$2,910 $129,000
    Find assessor info on the county website

    Neighborhood: 07727

    Nearby schools

    GreatSchools rating
    Get a cash offer in 3 minutes
    Find out how much your home could sell for in as little as 3 minutes with a no-obligation cash offer.
    Estimated market value
    $1,391,100
    Get a cash offer in 3 minutes
    Find out how much your home could sell for in as little as 3 minutes with a no-obligation cash offer.
    Estimated market value
    $1,391,100