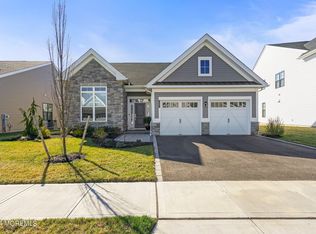
This exceptional home in Regency@Allaire blends style, comfort, and thoughtful details, with elegant finishes and a Model Home feel throughout. From the moment you enter, soaring ceilings, abundant natural light, hardwood floors, and a sophisticated neutral palette create an immediate WOW factor. The stunning kitchen is the heart of the home, boasting custom two-tone cabinetry, ample storage, quartz countertops, stainless steel appliances, and a center island perfect for everyday living and entertaining. The spacious living room showcases a gas fireplace, creating a warm and inviting gathering space. A formal dining room and cozy breakfast nook offer additional spaces to dine, while sliding doors open to an expansive paver patio with professional privacy landscaping. The expanded first-floor primary suite offers a private retreat, featuring two custom closet organizers that continue throughout the home for exceptional storage and organization. The en-suite bath includes double sinks with quartz countertops and a large shower with a built-in seat. There is also a second bedroom and full bath on the main level, plus a laundry room with a wash sink for everyday ease. Upstairs, a spacious loft provides versatile living space, perfect for a home office, sitting/play area or hobby room. A third bedroom and full bath offer additional comfortable accommodations for guests, while a generously sized, unfinished walk-in storage area provides plenty of room for seasonal décor, luggage, keepsakes, and more. Regency@Allaire offers a beautiful clubhouse, fitness center, pool, tennis and pickleball courts, bocce, and a variety of social clubs and activities that make it easy to stay active and connected. Impeccably presented and truly move-in ready, this home offers the perfect blend of comfort, style, and low-maintenance living. Come see what makes this home so special and discover the lifestyle you've been waiting for!
Pending
$1,275,000
127 Grandview Circle, Farmingdale, NJ 07727
3beds
2,868sqft
Adult Community
Built in 2023
7,405 Square Feet Lot
$1,256,900 Zestimate®
$445/sqft
$410/mo HOA
What's special
Gas fireplaceSophisticated neutral paletteStunning kitchenSoaring ceilingsSpacious loftPrivate retreatTwo custom closet organizers
- 7 days
- 546
- 25
Zillow last checked:
Listing updated:
Listed by:
Kristen Lewis 732-266-4021,
Coldwell Banker Realty
Source: MoreMLS,MLS#: 22632721
Facts & features
Interior
Bedrooms & bathrooms
- Bedrooms: 3
- Bathrooms: 3
- Full bathrooms: 3
Rooms
- Room types: Loft
Bedroom
- Description: Guest Bedroom
Bedroom
- Description: Guest Room
Bathroom
- Description: Full Bath
Bathroom
- Description: Full Bath
Other
- Description: Ext. primary bedroom offers siting area
Other
- Description: Luxury primary bath
Breakfast
- Description: Ext. breakfast area off of kitchen with slider to private patio w privacy landscaping
Dining room
- Description: Formal dining room
Kitchen
- Description: Large gourmet kitchen with tons of cabinet space
Laundry
- Description: Laundry room with wash sink
Living room
- Description: Two Story Ext. LR with gas fireplace
Loft
- Description: Large loft area
Study
- Description: Study/Exercise room could be a 4th bedroom
Utility room
- Description: Unfinished storage area plus utility room
Heating
- Forced Air, 2 Zoned Heat
Cooling
- 2 Zoned AC
Features
- Balcony, Ceilings - 9Ft+ 1st Flr, Dec Molding, Eat-in Kitchen, Recessed Lighting
- Flooring: Tile
- Basement: None
- Attic: Attic,Pull Down Stairs,Walk-up
- Number of fireplaces: 1
Interior area
- Total structure area: 2,868
- Total interior livable area: 2,868 sqft
Property
Parking
- Total spaces: 2
- Parking features: Asphalt, Double Wide Drive, Driveway
- Garage spaces: 2
- Has uncovered spaces: Yes
Features
- Stories: 2
- Exterior features: Lighting
Lot
- Size: 7,405 Square Feet
- Topography: Level
Details
- Parcel number: 2100183000000109161
Construction
Type & style
- Home type: SingleFamily
- Property subtype: Adult Community
Materials
- Brick
Condition
- Year built: 2023
Utilities & green energy
- Sewer: Public Sewer
Community & HOA
Community
- Senior community: Yes
- Subdivision: Regency@Allaire
HOA
- Has HOA: Yes
- Services included: Common Area, Lawn Maintenance, Pool, Snow Removal
- HOA fee: $410 monthly
Location
- Region: Farmingdale
Financial & listing details
- Price per square foot: $445/sqft
- Tax assessed value: $1,108,600
- Annual tax amount: $17,375
- Date on market: 10/16/2026
- Inclusions: Washer, Wall Oven, Blinds/Shades, Dishwasher, Dryer, Light Fixtures, Microwave, Stove, Refrigerator, Garbage Disposal, Garage Door Opener, Gas Cooking
- Exclusions: Refrigerator and freezer in the garage
Estimated market value
$1,256,900
$1.19M - $1.32M
$5,093/mo
Price history
| Date | Event | Price |
|---|---|---|
| 10/23/2026 | Pending sale | $1,275,000$445/sqft |
Source:  MoreMLS #22632721 Report a problem | ||
| 10/16/2026 | Listed for sale | $1,275,000+29.1%$445/sqft |
Source: MoreMLS #22632721 Report a problem | ||
| 10/10/2023 | Sold | $987,665+32.9%$344/sqft |
Source: Public Record Report a problem | ||
| 1/26/2022 | Listing removed | -- |
Source: MoreMLS #22020392 Report a problem | ||
| 1/14/2022 | Price change | $742,995+0.7%$259/sqft |
Source: MoreMLS #22020392 Report a problem | ||
| 12/6/2021 | Price change | $737,995+1.9%$257/sqft |
Source: MoreMLS #22020392 Report a problem | ||
| 11/17/2021 | Listed for sale | $723,995+1.3%$252/sqft |
Source: MoreMLS #22020392 Report a problem | ||
| 5/2/2021 | Price change | $714,995+2.3%$249/sqft |
Source: MoreMLS #22020392 Report a problem | ||
| 4/15/2021 | Price change | $698,995+1%$244/sqft |
Source: MoreMLS #22020392 Report a problem | ||
| 3/31/2021 | Price change | $691,995+0.7%$241/sqft |
Source: MoreMLS #22020392 Report a problem | ||
| 3/27/2021 | Price change | $686,995+1.8%$240/sqft |
Source: MoreMLS #22020392 Report a problem | ||
| 3/25/2021 | Price change | $674,995+1.2%$235/sqft |
Source: MoreMLS #22020392 Report a problem | ||
| 3/19/2021 | Price change | $666,995+4.4%$233/sqft |
Source: MoreMLS #22020392 Report a problem | ||
| 2/11/2021 | Pending sale | $638,995$223/sqft |
Source: MoreMLS #22020392 Report a problem | ||
| 2/6/2021 | Price change | $638,995+1.1%$223/sqft |
Source: MoreMLS #22020392 Report a problem | ||
| 1/26/2021 | Price change | $631,995+1.3%$220/sqft |
Source: MoreMLS #22020392 Report a problem | ||
| 1/21/2021 | Price change | $623,995+1.1%$218/sqft |
Source: MoreMLS #22020392 Report a problem | ||
| 1/5/2021 | Listed for sale | $616,995$215/sqft |
Source: MoreMLS #22020392 Report a problem | ||
Public tax history
| Year | Property taxes | Tax assessment |
|---|---|---|
| 2025 | $17,560 +509.8% | $1,026,300 +509.8% |
| 2024 | $2,880 | $168,300 |
Find assessor info on the county website
Monthly payment
Est. payment
Payment breakdown
Explore the cost of this home by adjusting the details. Changes won't be saved.Climate risks
Neighborhood: 07727

Similar homes
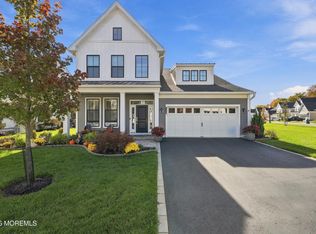
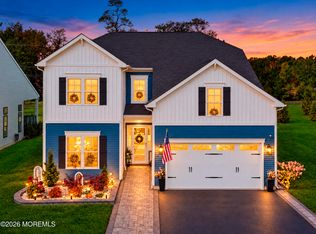
- $1,199,9994 bd3 ba3k sqft49 Pasture Drive, Farmingdale, NJ 07727For Sale
 MLS ID #22633516, Nicholas Vaughan, EXP Realty. MoreMLS
- $1,230,0004 bd3 ba3k sqft60 Sanctuary Lane, Farmingdale, NJ 07727For Sale
 MLS ID #22632713, Scott Soriero, Keller Williams Realty West Monmouth. MoreMLS
- $925,0003 bd3 ba2.4k sqft18 W Campania Lane, Farmingdale, NJ 07727For Sale
 MLS ID #22633310, Elizabeth O'Reilly, Coldwell Banker Realty. MoreMLS
- $1,220,0004 bd3 ba3k sqft4 Pasture Dr, Farmingdale, NJ 07727For Sale
 MLS ID #2616622R, KEIDY ". LOZADA. All Jersey MLS
- $1,250,0004 bd3 ba4.1k sqft4 Susan Court, Farmingdale, NJ 07727For SaleMLS ID #22629389, Johnny Guan, Real Broker, LLC- Hampton. MoreMLS
- $1,300,0004 bd3 ba2.5k sqft20 Mahoras Drive, Ocean Twp, NJ 07712For SaleMLS ID #22633393, Eric Bosniak, Coldwell Banker Realty. MoreMLS
- $1,075,0004 bd3 ba2.4k sqft17B Chestnut Street, Farmingdale, NJ 07727New ConstructionMLS ID #22629036, Donald Hughes, Keller Williams Realty Spring Lake. MoreMLS
- $1,075,0004 bd3 ba2.4k sqft17 Chestnut Street, Farmingdale, NJ 07727New ConstructionMLS ID #22629028, Donald Hughes, Keller Williams Realty Spring Lake. MoreMLS
- $839,9992 bd2 ba1.9k sqft23 W Chaucer Lane, Farmingdale, NJ 07727For SaleMLS ID #22633006, Diane McGregor, NextHome Peninsula Realty Group. MoreMLS
- $1,285,0003 bd3 ba2.1k sqft8 N Point Drive, Colts Neck, NJ 07722For SaleMLS ID #22630957, Carl F Zellers, Carl F. Zellers Realty, LLC. MoreMLS
- $750,0003 bd2 ba1.7k sqft33 Havens Bridge Road, Farmingdale, NJ 07727For SaleMLS ID #22632996, Diego Lopez, Realty One Group Central. MoreMLS
- $1,100,0005 bd5 ba3.7k sqft4 Crestview Court, Farmingdale, NJ 07727For SaleMLS ID #22624027, Karissa Aliseo, C21/ Action Plus Realty. MoreMLS
- $999,0004 bd3 ba2.5k sqft17 Horicon Drive, Ocean Twp, NJ 07712For SaleMLS ID #22633394, Eric Bosniak, Coldwell Banker Realty. MoreMLS
- $925,0005 bd3 ba2.6k sqft178 Adelphia Road, Farmingdale, NJ 07727For SaleMLS ID #22630444, Patrick J Garaffa, C21/ Action Plus Realty. MoreMLS
- $1,175,0004 bd4 ba3.3k sqft150 Lions Ct, Freehold, NJ 07728For Sale
 MLS ID #NJMM2004978, Jeanette Larkin, Keller Williams Premier. Bright MLS
- $690,0003 bd3 ba1.7k sqft139 Belmar Boulevard, Farmingdale, NJ 07727For SaleMLS ID #22616400, Keri Zoumas, Keller Williams Realty West Monmouth. MoreMLS
- $879,9994 bd3 ba2.4k sqft3 River Drive, Farmingdale, NJ 07727For SaleMLS ID #22626554, Ryan Kinghorn, RE/MAX First Class. MoreMLS
- $1,099,9994 bd4 ba2.9k sqft6 Oak Tree Lane, Ocean Twp, NJ 07712For SaleMLS ID #22632648, Lisa M Smith, Resources Real Estate. MoreMLS
- $1,099,0004 bd3 ba2.5k sqft141 Five Points Road, Colts Neck, NJ 07722For SaleMLS ID #22621843, Jeanne A. Rhodes, Coldwell Banker Realty. MoreMLS
