SELLER IS NOW OFFERING $5,000 SELLER CREDIT TOWARDS BUYER'S CLOSING COSTS WITH ACCEPTABLE OFFER!! Listing agent is also throwing in a one year home warranty. Welcome home to a prize pick in The Orchard! 140 Granny Smith is a 3 bedroom, 2.5 bath home with multiple bonus rooms in the finished basement – this expansive property offers all the living space you need with all the handsome updates you want. With recent flooring, interior paint, and light fixture refreshes, this classic beauty is truly being presented in its best light. Explore the living space on the first floor which includes an efficient kitchen with open plan living and dining, and a cozy fireplace to gather round this winter. From there, ascend to the second story which houses a spacious primary suite with 4-piece bath, as well as two more amply sized bedrooms with hall bath access. Back downstairs and into the finished basement, consider the possibilities for additional living space, an office, or teen gaming den. Once you’ve seen the house, be sure to peep the yard! Wooded views from the backyard compete for attention with the level grassy front yard – you get the best of both worlds. It’s almost time to hang the seasonal decor and with 2300+ square feet of home, there’s no shortage of space to decorate and enjoy with your loved ones this holiday season. All information deemed reliable but should be confirmed by buyer.
Closed
$320,000
140 Granny Smith Dr SE, Calhoun, GA 30701
3beds
2,378sqft
Single Family Residence, Residential
Built in 2000
0.62 Acres Lot
$336,700 Zestimate®
$135/sqft
$2,416 Estimated rent
Home value
$336,700
$273,000 - $418,000
$2,416/mo
Zestimate® history
Owner options
List your home for rent
$2,416/mo
Rent Zestimate®
Find your next renter with Zillow Rental Manager. Plus, with online applications, you can quickly screen prospective tenants – for free.
$2,416/mo
Rent Zestimate®
Refinance and save
$2,240/mo
Est. payment
Refinancing to a lower rate could help reduce your monthly payments and save thousands over the life of the loan.
$2,240/mo
Est. payment
Explore your selling options
Work with a Zillow partner agent
Leverage their expertise and Zillow's premium Showcase listings to get your home seen by more buyers.
Get startedList with your own agent
Get your home in front of millions of buyers by listing it on Zillow.
Learn how to do itSell it yourself
Take full control of how buyers see your home on Zillow by listing For Sale by Owner (FSBO).
List your homeWhat's special
Cozy fireplaceEfficient kitchen
Zillow last checked:
Listing updated:
Listed by:
Meagan Johns,
Maximum One Community Realtors 706-972-8691
Bought with:
Mandy Parker, 359374
Keller Williams Realty Signature Partners
Source: FMLS GA,MLS#: 7470691
Facts & features
Interior
Bedrooms & bathrooms
- Bedrooms: 3
- Bathrooms: 3
- Full bathrooms: 2
- 1/2 bathrooms: 1
Rooms
- Room types: Basement, Laundry, Living Room
Primary bedroom
- Features: Other
- Level: Other
Bedroom
- Features: Other
Primary bathroom
- Features: Double Vanity, Separate Tub/Shower
Dining room
- Features: Separate Dining Room
Kitchen
- Features: Breakfast Bar, Laminate Counters
Heating
- Central
Cooling
- Ceiling Fan(s), Central Air
Appliances
- Included: Dishwasher, Electric Oven
- Laundry: Laundry Room, Main Level
Features
- Other
- Flooring: Luxury Vinyl, Other
- Windows: Double Pane Windows
- Basement: Exterior Entry,Finished
- Number of fireplaces: 1
- Fireplace features: Brick, Gas Log
- Common walls with other units/homes: No Common Walls
Interior area
- Total structure area: 2,378
- Total interior livable area: 2,378 sqft
Property
Parking
- Total spaces: 4
- Parking features: Driveway, Garage
- Garage spaces: 2
- Has uncovered spaces: Yes
Accessibility
- Accessibility features: None
Features
- Levels: Two
- Stories: 2
- Patio & porch: Covered, Deck, Front Porch
- Exterior features: Other, No Dock
- Pool features: None
- Spa features: None
- Fencing: None
- Has view: Yes
- View description: Rural
- Waterfront features: None
- Body of water: None
Lot
- Size: 0.62 Acres
- Features: Back Yard, Front Yard
Details
- Additional structures: None
- Parcel number: 067 240
- Other equipment: None
- Horse amenities: None
Construction
Type & style
- Home type: SingleFamily
- Architectural style: Other
- Property subtype: Single Family Residence, Residential
Materials
- Brick Front, Vinyl Siding
- Foundation: Block
- Roof: Shingle
Condition
- Updated/Remodeled
- New construction: No
- Year built: 2000
Utilities & green energy
- Electric: 220 Volts
- Sewer: Septic Tank
- Water: Public
- Utilities for property: Electricity Available, Water Available
Green energy
- Energy efficient items: None
- Energy generation: None
Community & HOA
Community
- Features: Pool
- Security: Fire Alarm
- Subdivision: Orchard
HOA
- Has HOA: Yes
- HOA fee: $300 annually
Location
- Region: Calhoun
Financial & listing details
- Price per square foot: $135/sqft
- Annual tax amount: $2,654
- Date on market: 10/11/2024
- Cumulative days on market: 130 days
- Electric utility on property: Yes
- Road surface type: Asphalt
Price history
| Date | Event | Price |
|---|---|---|
| 3/18/2025 | Sold | $320,000-5.9%$135/sqft |
Source:  FMLS GA #7470691 Report a problem FMLS GA #7470691 Report a problem | ||
| 2/20/2025 | Pending sale | $339,999$143/sqft |
Source: FMLS GA #7470691 Report a problem | ||
| 1/25/2025 | Price change | $339,999-1.4%$143/sqft |
Source: FMLS GA #7470691 Report a problem | ||
| 12/16/2024 | Price change | $344,9990%$145/sqft |
Source: FMLS GA #7470691 Report a problem | ||
| 11/6/2024 | Price change | $345,000-1.4%$145/sqft |
Source: FMLS GA #7470691 Report a problem | ||
| 10/12/2024 | Listed for sale | $350,000+359.8%$147/sqft |
Source: FMLS GA #7470691 Report a problem | ||
| 3/10/2011 | Sold | $76,125$32/sqft |
Source:  Carpet Capital AOR #95507 Report a problem Carpet Capital AOR #95507 Report a problem | ||
Public tax history
Tax history is unavailable.
Neighborhood: 30701
Nearby homes
- $322,4003 bd2 ba1.7k sqft130 Granny Smith Dr SE, Calhoun, GA 30701Off Market
- $---- bd-- ba-- sqft150 Granny Smith Dr SE, Calhoun, GA 30701Off Market
- $307,7004 bd2 ba1.6k sqft318 Orchard Way SE, Calhoun, GA 30701Off Market
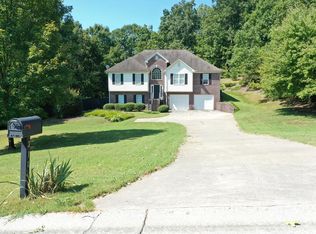
- $342,0004 bd3 ba3.3k sqft160 Granny Smith Dr SE, Calhoun, GA 30701Sold
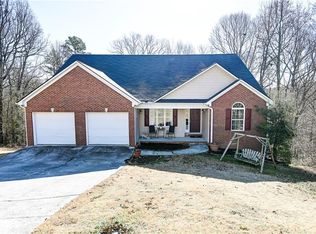
- $357,0006 bd4 ba2.2k sqft110 Granny Smith Dr SE, Calhoun, GA 30701Off Market
- $1-- bd2 ba216 sqft308 Orchard Way SE, Calhoun, GA 30701Off Market
- $252,7003 bd2 ba1.2k sqft207 Birch Lane, Calhoun, GA 30701Off Market
- $355,1006 bd3 ba2.5k sqft141 Granny Smith Dr SE, Calhoun, GA 30701Off Market
Nearby schools
GreatSchools rating
- 6/10Belwood Elementary SchoolGrades: PK-5Distance: 2.6 mi
- 6/10Ashworth Middle SchoolGrades: 6-8Distance: 3.3 mi
- 5/10Gordon Central High SchoolGrades: 9-12Distance: 3.3 mi
Schools provided by the listing agent
- Elementary: Sonoraville
- Middle: Red Bud
- High: Sonoraville
Source: FMLS GA. This data may not be complete. We recommend contacting the local school district to confirm school assignments for this home.
Get a cash offer in 3 minutes
Find out how much your home could sell for in as little as 3 minutes with a no-obligation cash offer.
Estimated market value
$336,700
Get a cash offer in 3 minutes
Find out how much your home could sell for in as little as 3 minutes with a no-obligation cash offer.
Estimated market value
$336,700
- Georgia
- Gordon County
- Calhoun
- 30701
- 140 Granny Smith Dr SE
Nearby cities
Nearby zip codes
Other Calhoun Topics
