FABULOUS RANCH OVER BASEMENT IN THE ORCHARD! As you walk up the sidewalk onto the covered front porch and into the foyer, you are greeted into the beautiful DINING ROOM displaying a lovely TRAY CEILING - the perfect space for elegant meals, or for use as a HOME OFFICE. It is accented with beautiful and bright flooring. Open to that is an inviting LIVING ROOM WITH VAULTED CEILINGS AND BRICK FIREPLACE - perfect for chilly evenings or those ever so infrequent snow days! The galley kitchen is outfitted with a chef's GAS STOVE, alabaster appliances, and ceramic tile flooring. The view from the kitchen windows is a peaceful wooded scene, which is also seen on the back porch where you can enjoy wildlife sightings galore! Enjoy mornings with coffee or evenings listening to the sounds of nature on this intimate covered deck nestled off of the kitchen area. The highly desired SPLIT-BEDROOM PLAN with the OWNER’S RETREAT boasting a DOUBLE TRAY CEILING, a LARGE WALK-IN CLOSET, ENSUITE BATH with double vanity, separate shower and garden tub, as well as ready access to the laundry room. The other two main level bedrooms are off of the living area and share a bathroom with tub/shower combo. The DOWNSTAIRS is equipped with a full bath, a finished bonus area that was previously used as an exercise room, and a massive amount of unfinished area that can be utilized for storage or built in to suit your needs. The property is FENCED for your fur babies and even has a deck built underneath the porch that can be used as cover for animals or as storage for equipment. Wonderful CUL-DE-SAC location! Amazing location, conveniently positioned, in this fantastic neighborhood with COMMUNITY POOL - The perfect space to enjoy summer days without the work and expense of private pool ownership. Welcome Home to 160 Granny Smith!
Closed
$342,000
160 Granny Smith Dr SE, Calhoun, GA 30701
4beds
3,318sqft
Single Family Residence, Residential
Built in 2004
1.09 Acres Lot
$358,800 Zestimate®
$103/sqft
$2,662 Estimated rent
Home value
$358,800
$291,000 - $445,000
$2,662/mo
Zestimate® history
Owner options
List your home for rent
$2,662/mo
Rent Zestimate®
Find your next renter with Zillow Rental Manager. Plus, with online applications, you can quickly screen prospective tenants – for free.
$2,662/mo
Rent Zestimate®
Refinance and save
$2,378/mo
Est. payment
Refinancing to a lower rate could help reduce your monthly payments and save thousands over the life of the loan.
$2,378/mo
Est. payment
Explore your selling options
Work with a Zillow partner agent
Leverage their expertise and Zillow's premium Showcase listings to get your home seen by more buyers.
Get startedList with your own agent
Get your home in front of millions of buyers by listing it on Zillow.
Learn how to do itSell it yourself
Take full control of how buyers see your home on Zillow by listing For Sale by Owner (FSBO).
List your homeWhat's special
Brick fireplaceCul-de-sac locationCovered deckCovered front porchGalley kitchenWooded sceneLarge walk-in closet
Zillow last checked:
Listing updated:
Listed by:
Samantha Lusk,
Samantha Lusk & Associates Realty, Inc.
Bought with:
SHAVONDA RAGSDALE, 380516
Coldwell Banker Realty
Source: FMLS GA,MLS#: 7518504
Facts & features
Interior
Bedrooms & bathrooms
- Bedrooms: 4
- Bathrooms: 3
- Full bathrooms: 3
- Main level bathrooms: 2
- Main level bedrooms: 3
Rooms
- Room types: Basement, Other
Primary bedroom
- Features: Master on Main
- Level: Master on Main
Bedroom
- Features: Master on Main
Primary bathroom
- Features: Double Vanity, Separate Tub/Shower, Soaking Tub
Dining room
- Features: Separate Dining Room
Kitchen
- Features: Cabinets Stain, Eat-in Kitchen, Laminate Counters
Heating
- Central
Cooling
- Central Air
Appliances
- Included: Dishwasher, Gas Range, Microwave
- Laundry: In Hall, Other
Features
- Double Vanity, Tray Ceiling(s), Vaulted Ceiling(s), Walk-In Closet(s)
- Flooring: Carpet, Ceramic Tile
- Windows: None
- Basement: Finished Bath,Full,Unfinished
- Number of fireplaces: 1
- Fireplace features: Living Room
- Common walls with other units/homes: No Common Walls
Interior area
- Total structure area: 3,318
- Total interior livable area: 3,318 sqft
Property
Parking
- Total spaces: 2
- Parking features: Attached, Garage, Garage Faces Front, Kitchen Level
- Attached garage spaces: 2
Accessibility
- Accessibility features: None
Features
- Levels: Two
- Stories: 2
- Patio & porch: Deck, Front Porch
- Exterior features: None
- Pool features: None
- Spa features: None
- Fencing: Back Yard
- Has view: Yes
- View description: Other
- Waterfront features: None
- Body of water: None
Lot
- Size: 1.09 Acres
- Features: Back Yard, Cul-De-Sac, Sloped
Details
- Additional structures: None
- Parcel number: 067 242
- Other equipment: None
- Horse amenities: None
Construction
Type & style
- Home type: SingleFamily
- Architectural style: Ranch
- Property subtype: Single Family Residence, Residential
Materials
- Brick Veneer, Vinyl Siding
- Foundation: See Remarks
- Roof: Composition,Shingle
Condition
- Resale
- New construction: No
- Year built: 2004
Utilities & green energy
- Electric: Other
- Sewer: Septic Tank
- Water: Public
- Utilities for property: Other
Green energy
- Energy efficient items: None
- Energy generation: None
Community & HOA
Community
- Features: Pool
- Security: None
- Subdivision: The Orchard
HOA
- Has HOA: Yes
- Services included: Swim
- HOA fee: $300 annually
Location
- Region: Calhoun
Financial & listing details
- Price per square foot: $103/sqft
- Annual tax amount: $3,088
- Date on market: 2/6/2025
- Cumulative days on market: 36 days
- Road surface type: Paved
Price history
| Date | Event | Price |
|---|---|---|
| 4/15/2025 | Sold | $342,000-2.3%$103/sqft |
Source:  FMLS GA #7518504 Report a problem FMLS GA #7518504 Report a problem | ||
| 4/7/2025 | Pending sale | $349,900$105/sqft |
Source: FMLS GA #7518504 Report a problem | ||
| 3/23/2025 | Listed for sale | $349,900$105/sqft |
Source: FMLS GA #7518504 Report a problem | ||
| 3/1/2025 | Pending sale | $349,900$105/sqft |
Source: FMLS GA #7518504 Report a problem | ||
| 2/6/2025 | Listed for sale | $349,900$105/sqft |
Source: FMLS GA #7518504 Report a problem | ||
Public tax history
Tax history is unavailable.
Neighborhood: 30701
Nearby homes
- $---- bd-- ba-- sqft150 Granny Smith Dr SE, Calhoun, GA 30701Off Market
- $362,6003 bd2 ba2.1k sqft164 Granny Smith Dr SE, Calhoun, GA 30701Off Market
- $320,0003 bd3 ba2.3k sqft140 Granny Smith Dr SE, Calhoun, GA 30701Sold
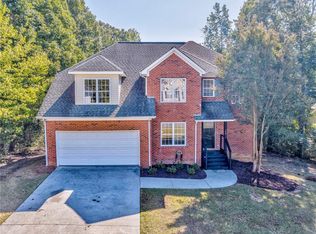
- $---- bd-- ba-- sqft165 Granny Smith Dr SE, Calhoun, GA 30701Off Market
- $322,4003 bd2 ba1.7k sqft130 Granny Smith Dr SE, Calhoun, GA 30701Off Market
- $1-- bd2 ba216 sqft308 Orchard Way SE, Calhoun, GA 30701Off Market
- $307,7004 bd2 ba1.6k sqft318 Orchard Way SE, Calhoun, GA 30701Off Market
- $---- sqft161 Granny Smith Dr SE, Calhoun, GA 30701Off Market
Nearby schools
GreatSchools rating
- 6/10Belwood Elementary SchoolGrades: PK-5Distance: 2.6 mi
- 6/10Ashworth Middle SchoolGrades: 6-8Distance: 3.4 mi
- 5/10Gordon Central High SchoolGrades: 9-12Distance: 3.3 mi
Schools provided by the listing agent
- Elementary: Sonoraville
- Middle: Red Bud
- High: Sonoraville
Source: FMLS GA. This data may not be complete. We recommend contacting the local school district to confirm school assignments for this home.
Get a cash offer in 3 minutes
Find out how much your home could sell for in as little as 3 minutes with a no-obligation cash offer.
Estimated market value
$358,800
Get a cash offer in 3 minutes
Find out how much your home could sell for in as little as 3 minutes with a no-obligation cash offer.
Estimated market value
$358,800
- Georgia
- Gordon County
- Calhoun
- 30701
- 160 Granny Smith Dr SE
Nearby cities
Nearby zip codes
Other Calhoun Topics
