Skip main navigation
Sold for $539,000
  • $539,000

    140 Harrison Ave, Glenside, PA 19038

    4beds
    3baths
    2,938sqft
    Triplex
    Built in 1920
    -- sqft lot
    $539,400 Zestimate®
    $183/sqft
    $2,776 Estimated rent

    Home value

    $539,400

    $507,000 - $572,000

    $2,776/mo

    Zestimate® history
    Loading
    Loading...

    Owner options

    List your home for rent

    $2,776/mo

    Rent Zestimate®

    Find your next renter with Zillow Rental Manager. Plus, with online applications, you can quickly screen prospective tenants – for free.

    Learn more

    $2,776/mo

    Rent Zestimate®

    Refinance and save

    $3,475/mo

    Est. payment

    Refinancing to a lower rate could help reduce your monthly payments and save thousands over the life of the loan.

    See today's rates

    $3,475/mo

    Est. payment

    Explore your selling options

    Work with a Zillow partner agent

    Leverage their expertise and Zillow's premium Showcase listings to get your home seen by more buyers.

    Get started

    List with your own agent

    Get your home in front of millions of buyers by listing it on Zillow.

    Learn how to do it

    Sell it yourself

    Take full control of how buyers see your home on Zillow by listing For Sale by Owner (FSBO).

    List your home

    What's special

    Ample street parkingOpen front porchNice built-insWell-maintained stone triplex
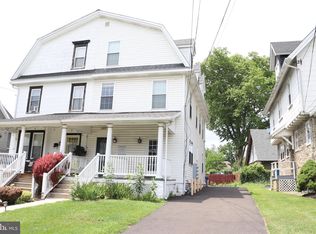
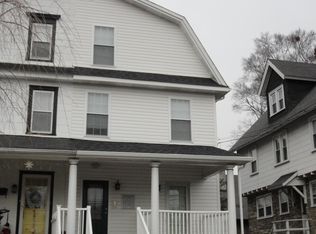
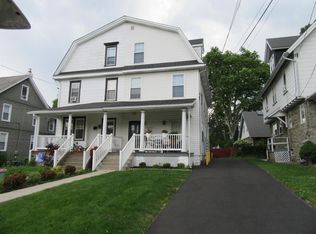
    Charming Stone Triplex in Heart of Glenside – High Upside Potential! The 30+ year owner, now relocated, wants to sell. This well-maintained stone triplex offers a rare "buy and hold" opportunity in one of Philadelphia’s premier walkable suburbs. Easton Rd shopping, restaurants and entertainment is around the corner, and at the end of the block is Elcy’s Coffee Shop at the Glenside train Station. This property on a picturesque block of 2- and 3-story pre-war homes is perfectly configured for great tenancy! There’s ample street parking for company because each tenant has their own parking place behind the house. Separated utilities minimize landlord expenses, as each tenant pays their own electric and gas bills (hot water, heat & cooking). Owner pays only cold water ($3854 - 2025) & common electric ($529 - 2025). Even the basement has separate storage & laundry areas. All leases became month-to-month terms after their 1st year. Occupied since 5/2013, the 1st floor tenant enjoys full use of the open front porch in good weather. Inside, a large living room with a stone hearth, gas-fired fireplace greets friends & family. This bright & sunny one-bedroom apartment has some nice built-ins as well as interior access to a private section of the basement for additional storage and laundry. Access to the upper apartments is from the side porch on the driveway side of the house. Occupied since 10/2014, the 2nd floor tenant has the house’s only two-bedroom apartment. The 3rd floor’s cozy one-bedroom apartment remains vacant, as that long-term tenant bought a neighborhood home. The owner decided to leave it vacant, so the new buyer could entertain improvements and begin leasing with their choice of good tenancy. The garage has been rented to an off-site tenant since 10/2019 ($155/month). A new front railing is scheduled for an end of May installation. The owner has done a good job of maintaining the property over the years and enjoyed the benefits of minimal turnover vs improving for higher rents. Consequently, there is significant room to make cosmetic improvements and boost rents when the opportunity presents itself. Leases, disclosures, and the iron railing order are all online. Come see if this handsome property can fulfill your real estate desires!

    Zillow last checked:

    Listing updated:

    Listed by:

    Neil Kugelman 215-247-3600,

    Elfant Wissahickon-Chestnut Hill,

    Listing Team: Neil Kugelman Team

    Bought with:

    Stacey Morrison, RS317499

    Keller Williams Real Estate -Exton

    Source: Bright MLS,MLS#: PAMC2172236MLS Logo

    Facts & features

    Interior

    Bedrooms & bathrooms
    • Bedrooms: 4
    • Bathrooms: 3
    Basement
    • Area: 0
    Heating
    • Hot Water, Natural Gas
    Cooling
    • Window Unit(s), Wall Unit(s), Electric
    Appliances
    • Included: Oven/Range - Gas, Refrigerator, Gas Water Heater
    Features
    • Windows: Replacement
    • Basement: Interior Entry,Exterior Entry,Unfinished
    • Number of fireplaces: 1
    Interior area
    • Total structure area: 2,938
    • Total interior livable area: 2,938 sqft

    Property

    Parking
    • Total spaces: 4
    • Parking features: Garage Faces Front, Asphalt, Detached, Driveway
    • Garage spaces: 1
    • Uncovered spaces: 3
    Accessibility
    • Accessibility features: None
    Features
    • Exterior features: Sidewalks, Street Lights
    • Pool features: None
    • Frontage length: Road Frontage: 56
    Lot
    • Size: 6,160 Square Feet
    • Dimensions: 56.00 x 0.00
    • Features: Front Yard, Level, Rear Yard
    Details
    • Additional structures: Above Grade, Below Grade
    • Parcel number: 310013495001
    • Zoning: RESIDENTIAL - TRIPLEX
    • Special conditions: Standard

    Construction

    Type & style
    • Home type: MultiFamily
    • Architectural style: Traditional
    • Property subtype: Triplex
    Materials
    • Masonry
    • Foundation: Stone
    • Roof: Shingle
    Condition
    • Good
    • New construction: No
    • Year built: 1920

    Utilities & green energy

    • Electric: Circuit Breakers
    • Sewer: Public Sewer
    • Water: Public

    Community & HOA

    Community
    • Subdivision: Glenside
    Location
    • Region: Glenside
    • Municipality: CHELTENHAM TWP

    Financial & listing details

    • Price per square foot: $183/sqft
    • Tax assessed value: $139,480
    • Annual tax amount: $9,759
    • Date on market: 4/17/2026
    • Listing agreement: Exclusive Right To Sell
    • Inclusions: All Three Refrigerators. These, Along With The 1st & 3rd Floor Window / Wall Ac Units As Well As The 2nd & 3rd Floor's Washers & Dryers (basement) Are Being Conveyed In Their Present "as Is" Condition. New Front Iron Railing Scheduled For End Of May Installation.
    • Exclusions: Tenant Possessions, Including 1st Floor's Washer & Dryer (basement) And 2nd Floor's Window Ac Units.
    • Ownership: Fee Simple
    • Road surface type: Black Top

    Price history

    DateEventPrice
    6/16/2026Sold$539,000$183/sqft
    Source: Bright MLS #PAMC2172236 Report a problem
    4/20/2026Contingent$539,000$183/sqft
    Source: Bright MLS #PAMC2172236 Report a problem
    4/17/2026Listed for sale$539,000$183/sqft
    Source: Bright MLS #PAMC2172236 Report a problem

    Public tax history

    YearProperty taxesTax assessment
    2025$9,486 +2.7%$139,480
    2024$9,239 $139,480
    2023$9,239 +2.1%$139,480
    2022$9,052 +2.8%$139,480
    2021$8,805 +2.3%$139,480
    2020$8,605 +2.7%$139,480
    2019$8,379 +3.2%$139,480
    2018$8,119 +2.2%$139,480
    2017$7,946 +2%$139,480
    2016$7,791 +2.8%$139,480
    2015$7,576 +3.3%$139,480
    2014$7,337 +1.4%$139,480
    2013$7,238 $139,480
    2012$7,238 +0.9%$139,480
    2011$7,174 +5.1%$139,480
    2010$6,826 +4.2%$139,480
    2009$6,549 +4.4%$139,480
    2008$6,272 +6.7%--
    2007$5,878 +6.6%--
    2006$5,513 +5.8%--
    2005$5,211 +4.1%--
    2004$5,006 +4.9%--
    2003$4,773 +8.9%--
    2002$4,383 +7.2%--
    2000$4,090 +7.9%--
    1999$3,789 --
    Find assessor info on the county website

    Neighborhood: 19038

    Nearby schools

    GreatSchools rating
    Schools provided by the listing agent
    • District: Cheltenham

    Source: Bright MLS. This data may not be complete. We recommend contacting the local school district to confirm school assignments for this home.

    Get a cash offer in 3 minutes
    Find out how much your home could sell for in as little as 3 minutes with a no-obligation cash offer.
    Estimated market value
    $539,400
    Get a cash offer in 3 minutes
    Find out how much your home could sell for in as little as 3 minutes with a no-obligation cash offer.
    Estimated market value
    $539,400