Skip main navigation
Sold for $550,000
  • $550,000

    142 Harrison Ave, Glenside, PA 19038

    3beds
    3baths
    2,531sqft
    Triplex
    Built in 1920
    -- sqft lot
    $566,400 Zestimate®
    $217/sqft
    $2,418 Estimated rent

    Home value

    $566,400

    $527,000 - $612,000

    $2,418/mo

    Zestimate® history
    Loading
    Loading...

    Owner options

    List your home for rent

    $2,418/mo

    Rent Zestimate®

    Find your next renter with Zillow Rental Manager. Plus, with online applications, you can quickly screen prospective tenants – for free.

    Learn more

    $2,418/mo

    Rent Zestimate®

    Refinance and save

    $3,524/mo

    Est. payment

    Refinancing to a lower rate could help reduce your monthly payments and save thousands over the life of the loan.

    See today's rates

    $3,524/mo

    Est. payment

    Explore your selling options

    Work with a Zillow partner agent

    Leverage their expertise and Zillow's premium Showcase listings to get your home seen by more buyers.

    Get started

    List with your own agent

    Get your home in front of millions of buyers by listing it on Zillow.

    Learn how to do it

    Sell it yourself

    Take full control of how buyers see your home on Zillow by listing For Sale by Owner (FSBO).

    List your home

    What's special

    Private outdoor spaceCovered porchSpacious one-bedroom units
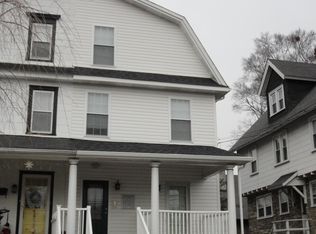
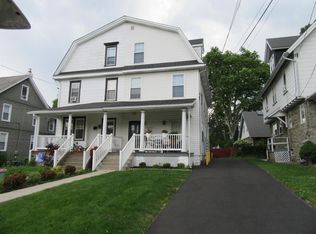
    Excellent opportunity to own a beautifully maintained, fully updated three-unit multifamily property in the heart of Glenside, PA. This property offers unmatched convenience, just a two-minute walk to the Glenside train station, making commuting to Center City Philadelphia simple and highly appealing to tenants. Everything was completely redone in 2011, and the building has been very well maintained since, leaving nothing to do but collect rent and enjoy. Each unit is separately metered for gas and electric, providing straightforward utility management for investors . The seller currently pays for water, sewer, trash, lawn care, and snow removal, with all expense documentation to be uploaded this coming week for complete transparency. The building offers two spacious one-bedroom units, both currently on month-to-month leases. The first-floor unit is a two-bedroom layout; while the bedrooms are a bit modest in size, it's flexible enough to serve as a traditional two-bedroom or a one-bedroom plus home office, with the second room able to accommodate a single bed. Inside, everything is in excellent shape, reflecting the pride of ownership and ongoing maintenance. The basement is well-organized with secure storage cages for tenants, adding valuable amenities rarely found in similar properties. The first-floor two-bedroom unit also enjoys its own covered porch, offering appealing private outdoor space. Parking is no problem, with a private driveway accommodating three cars (one for each unit) and plenty of additional on-street parking available with a local permit. Located in desirable Glenside, this property benefits from a vibrant, walkable neighborhood known for its welcoming community and small-town feel. Just steps from shopping, cafes, restaurants, and the charming Keswick Village area, home to the historic Keswick Theatre, boutique shops, and local events year-round. Glenside’s reputation for excellent schools, established tree-lined streets, and strong sense of community make it one of Montgomery County’s most sought-after locations for both renters and homeowners alike. This is truly a turnkey investment or a perfect live-in opportunity in one of the area’s best locations. Don’t miss the chance to own this exceptional property in Glenside.

    Zillow last checked:

    Listing updated:

    Listed by:

    Connie Brady 610-633-5908,

    RE/MAX Central - Blue Bell

    Bought with:

    Michael Patitucci III, RS317586

    Long & Foster Real Estate, Inc.

    Source: Bright MLS,MLS#: PAMC2146306MLS Logo

    Facts & features

    Interior

    Bedrooms & bathrooms
    • Bedrooms: 3
    • Bathrooms: 3
    Basement
    • Area: 753
    Heating
    • Heat Pump, Natural Gas
    Cooling
    • Central Air, Electric
    Appliances
    • Included: Dishwasher, Energy Efficient Appliances, Refrigerator, Stainless Steel Appliance(s), Washer/Dryer Stacked, Water Heater, Oven/Range - Electric, Gas Water Heater
    Features
    • Flooring: Engineered Wood
    • Basement: Improved,Shelving,Other
    • Has fireplace: No
    Interior area
    • Total structure area: 3,284
    • Total interior livable area: 2,531 sqft

    Property

    Parking
    • Total spaces: 3
    • Parking features: On Street, Driveway
    • Uncovered spaces: 3
    Accessibility
    • Accessibility features: None
    Features
    • Exterior features: Flood Lights, Sidewalks, Street Lights
    • Pool features: None
    Lot
    • Size: 4,875 sqft
    • Dimensions: 30.00 x 0.00
    Details
    • Additional structures: Above Grade, Below Grade
    • Parcel number: 310013498007
    • Zoning: R5
    • Zoning description: Triplex
    • Special conditions: Standard

    Construction

    Type & style
    • Home type: MultiFamily
    • Architectural style: Other
    • Property subtype: Triplex
    Materials
    • Vinyl Siding
    • Foundation: Stone
    • Roof: Flat
    Condition
    • Excellent
    • New construction: No
    • Year built: 1920
    • Major remodel year: 2011

    Utilities & green energy

    • Electric: Circuit Breakers
    • Sewer: Public Sewer
    • Water: Public
    • Utilities for property: Cable

    Community & neighborhood

    Location
    • Region: Glenside
    • Subdivision: Keswick
    • Municipality: CHELTENHAM TWP

    HOA & financial

    Other financial information
    • Total actual rent: 45000

    Other

    Other facts
    • Listing agreement: Exclusive Right To Sell
    • Income includes: Apartment Rentals
    • Ownership: Fee Simple
    • Road surface type: Paved

    Price history

    DateEventPrice
    9/30/2025Sold$550,000-8.3%$217/sqft
    Source: Bright MLS #PAMC2146306 Report a problem
    8/14/2025Contingent$600,000$237/sqft
    Source: Bright MLS #PAMC2146306 Report a problem
    7/11/2025Listed for sale$600,000+212.5%$237/sqft
    Source: Bright MLS #PAMC2146306 Report a problem
    6/22/2018Listing removed$1,050
    Source: RE/MAX Central-Blue Bell #1001770206 Report a problem
    6/4/2018Listed for rent$1,050+5%
    Source: RE/MAX Central-Blue Bell #1001770206 Report a problem
    12/4/2017Listing removed$1,000
    Source: Re/Max Central-Blue Bell #1004167545 Report a problem
    11/19/2017Listed for rent$1,000-16.7%
    Source: Re/Max Central-Blue Bell #1004167545 Report a problem
    2/4/2013Listing removed$1,200
    Source: RE/MAX LEGACY #6158758 Report a problem
    1/23/2013Listed for rent$1,200+23.1%
    Source: RE/MAX LEGACY #6158758 Report a problem
    5/26/2011Listing removed$975
    Source: RE/MAX LEGACY #5844840 Report a problem
    5/6/2011Price change$975-18.8%
    Source: RE/MAX LEGACY #5844840 Report a problem
    3/13/2011Price change$1,200+23.1%
    Source: RE/MAX Legacy #5844840 Report a problem
    3/3/2011Price change$975-18.8%
    Source: RE/MAX Legacy #5844840 Report a problem
    2/28/2011Listed for rent$1,200
    Source: RE/MAX Legacy #5844840 Report a problem
    7/2/2010Sold$192,000+12067.3%$76/sqft
    Source: Public Record Report a problem
    10/9/2008Sold$1,578$1/sqft
    Source: Public Record Report a problem

    Public tax history

    YearProperty taxesTax assessment
    2025$7,658 +2.7%$112,590
    2024$7,457 $112,590
    2023$7,457 +2.1%$112,590
    2022$7,307 +2.8%$112,590
    2021$7,107 +2.3%$112,590
    2020$6,946 +2.7%$112,590
    2019$6,764 +3.2%$112,590
    2018$6,555 +2.2%$112,590
    2017$6,414 +2%$112,590
    2016$6,289 +2.8%$112,590
    2015$6,116 +3.3%$112,590
    2014$5,922 +1.4%$112,590
    2013$5,843 $112,590
    2012$5,843 +0.9%$112,590
    2011$5,791 +5.1%$112,590
    2010$5,510 +4.2%$112,590
    2009$5,286 +4.4%$112,590
    2008$5,062 +6.7%--
    2007$4,745 +6.6%--
    2006$4,450 +5.8%--
    2005$4,206 +4.1%--
    2004$4,041 +4.9%--
    2003$3,852 +8.9%--
    2002$3,537 +7.1%--
    2000$3,301 +7.9%--
    1999$3,058 --

    Find assessor info on the county website

    Neighborhood: 19038

    Nearby schools

    GreatSchools rating
    Schools provided by the listing agent
    • District: Cheltenham

    Source: Bright MLS. This data may not be complete. We recommend contacting the local school district to confirm school assignments for this home.

    Get a cash offer in 3 minutes
    Find out how much your home could sell for in as little as 3 minutes with a no-obligation cash offer.
    Estimated market value
    $566,400
    Get a cash offer in 3 minutes
    Find out how much your home could sell for in as little as 3 minutes with a no-obligation cash offer.
    Estimated market value
    $566,400