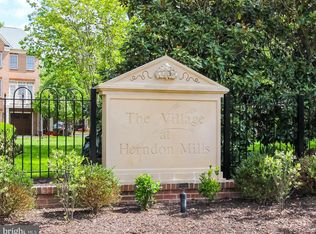
Hidden Gem house in Hidden Gem neighborhood! Gorgeous home in an amazing location (quietest corner of a quiet neighborhood, but with access to everything)! Light-filled with large windows! Backs to Trees! Tons of Remodeling/Upgrades throughout! Easy access to Fairfax County Pkwy & Dulles Toll Road! Quiet neighborhood, yet WALKABLE to groceries, restaurants, nature trails, downtown Herndon, Reston Town Center, etc.! Private fenced in back patio & Trex Transcend deck! Just steps from: LA Fitness (w/ a pool), Mom's Organic Market, Sprouts Farmers Market, Safeway, Bus Stop (950 & RIBS5 lines) to HERNDON METRO STATION & RESTON TOWN CENTER, Duck Donuts, Escape Room, Bagel Cafe, Paradise Indian, Pho, Crust Pizzeria, Naked Lunch, Grill Kabob, Panera, IHOP, Pollo Campero, Sugarland Run Trail, W&OD Trail, Downtown Herndon, etc. Large Windows & Open Floor Plan Beautiful refinished oak floors at entry, entire main level, and upstairs hallway Premium carpet with Memory Foam padding in Bedrooms & Downstairs 9' ceilings on main level Crown Molding throughout Trex Transcend Deck w/ black aluminum balusters Brick Patio with Gated Garden & crushed marble edge banding 16 SEER Trane Heating & Cooling Systems w/ wifi-ready touchscreen thermostats Premium CertainTeed Landmark Roofing Premium LED recessed lighting throughout w/ Lutron dimmers Ceiling fans w/ remote controls in all Bedrooms & Living Room Kohler elongated seat comfort height toilets w/ aquapiston technology Perforated aluminum gutter protection (keeps leaves out) Premium brushed nickel Baldwin Prestige series lever door handles Premium brushed nickel Kichler designer light fixtures Brushed nickel art deco style contemporary supply vents at hardwood floors Custom cordless blinds (Graber Signature Series) Kitchen (renovated 2018): Cambria Swanbridge Quartz countertops Japanese porcelain backsplash Island w/ 2-sided overhang comfortably seats 6 Stainless Steel GE Profile & Samsung Appliances 16 gauge double bowl 33" T304 Stainless Steel sink Evolution Esteem Plus 1.0hp disposal w/ brushed stainless counter-mounted air switch Hansgrohe M-Talis faucet w/ pull-down and magnetic lock LED under-cabinet lighting on dimmer switch Kichler island chandelier on dimmer Solid stainless steel bar pulls on cabinets Convenient charging drawer for mobile devices Living Room: Heat & Glo Gas Fireplace Minka ceiling fan with wall-installed remote control TV mount location above mantel w/ cable management for discreet connection Master Bedroom: TWO Walk-in Closets with built-in ClosetMaid wire racks/shelving Tray ceiling Beautiful large windows looking out to trees Ceiling fan w/ 2 remote controls Plush premium carpet with Memory Foam pad Luxury Master Bath (Completely remodeled 2019): Modern 3-panel MDF barn door w/ brushed nickel hardware & privacy latch Freestanding Soaking Tub w/ separate filler 18"x36" Italian Porcelain floor tiles & shower surround with Quartz trim Phantom All-Glass Shower Doors w/ brushed nickel hardware Grohe Euphoria Shower system Kohler Groove shower pan with teak insert Double vanity with tempered glass top, vessel sinks, Hansgrohe faucets Kohler San Souci single piece elongated comfort height toilet w/ aquapiston 110cfm Whisper Quiet Panasonic ventilation fans LED lighting on Lutron dimmers Bedroom 2: Large windows w/ ceiling fan & closet Bedroom 3: Large windows w/ ceiling fan & closet Powder Room: Solid wood vanity w/ porcelain top, Kohler faucet, and hammered brush nickel pull Kohler single piece elongated comfort height toilet with aquapiston Downstairs Full Bathroom (Completely remodeled 2019): Modern 3-panel MDF barn door w/ brushed nickel hardware & privacy latch 18"x36" Italian Porcelain floor tiles & tub face with Quartz trim 3/8" Double Slider Shower Doors w/ Brushed Nickel Hardware Pfister designer brushed nickel faucets Lacquer vanity with Quartz countertop 110cfm Whisper Quiet Panasonic ventilation fan w/ LED lights Garage: 2 car capacity inside Clopay Carriage House Gallery Series insulated steel doors with insulated glass windows LiftMaster 8355 Premium Series Wi-Fi-ready garage door openers w/ belt drive LiftMaster remote control access keypad EpoxyShield floor coating Finished/painted walls & ceiling Storage space w/ built-in shelving Ceiling-mounted bike rack Current Tenant's endorsement of the Owner: "Ryan is fantastic! On the rare occasions when I've needed something fixed or had a question, he's always been super quick to respond and gets things taken care of right away. He truly cares about his tenants and goes out of his way to ensure we're all happy and comfortable. Renting from him has been a great experience, and I'd do it again in a heartbeat. If you're thinking about renting from Ryan, you're making a great choice!" Owner pays HOA fees (which include trash/recycling pickup). Tenant pays all utilities (Electricity, Water, Gas, Internet/Phone, TV). 12-month+ Lease Term 4 occupants max No Smoking/Vaping No Subletting Pet Policy: No cats. Up to one dog max, and the dog must be under 50 pounds. Dogs must be fully vaccinated and licensed. No Pitbulls, American Staffordshire Terriers, or any mixes thereof. Pet fee: $500 non-refundable upfront + $50/mo pet rent. Tenants with a dog must purchase renters insurance that specifically covers dog bites and other injuries. Required Renters Insurance Policy. Tenant is required to purchase and maintain a renters personal liability insurance policy which provides limits of liability to third parties in an amount not less than $100,000 per occurrence through an insurance company or insurance agent authorized to issue insurance in Virginia. While Tenant is only required to have personal liability insurance, we highly recommend that Tenant obtains coverage for Tenant's personal property too. Most renters insurance policies contain personal liability coverage and personal property coverage for Tenant's property. All residents in the home must be covered by a personal liability insurance policy.
This property is not currently displayed as for sale or rent on Zillow. This may be different from what's on other websites or public sources.