Skip main navigation
Sold for $329,900
  • $329,900

    140 Highland Drive #140, Monroe, CT 06468

    1beds
    1,011sqft
    Condominium
    Built in 1992
    -- sqft lot
    $343,200 Zestimate®
    $326/sqft
    $2,636 Estimated rent

    Home value

    $343,200

    $309,000 - $381,000

    $2,636/mo

    Zestimate® history
    Loading
    Loading...

    Owner options

    List your home for rent

    $2,636/mo

    Rent Zestimate®

    Find your next renter with Zillow Rental Manager. Plus, with online applications, you can quickly screen prospective tenants – for free.

    Learn more

    $2,636/mo

    Rent Zestimate®

    Refinance and save

    $2,703/mo

    Est. payment

    Refinancing to a lower rate could help reduce your monthly payments and save thousands over the life of the loan.

    See today's rates

    $2,703/mo

    Est. payment

    Explore your selling options

    Work with a Zillow partner agent

    Leverage their expertise and Zillow's premium Showcase listings to get your home seen by more buyers.

    Get started

    List with your own agent

    Get your home in front of millions of buyers by listing it on Zillow.

    Learn how to do it

    Sell it yourself

    Take full control of how buyers see your home on Zillow by listing For Sale by Owner (FSBO).

    List your home

    What's special

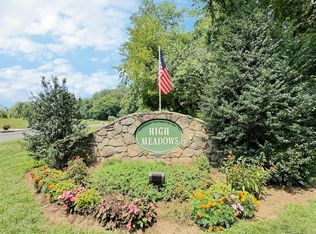
    High Meadows - Monroe's Desirable 55+ Community! Enjoy easy, one-level living in this beautifully maintained 1-bedroom, 1.5-bath home offering 1,011 sq ft of comfortable space. Relax on the inviting front porch or unwind on the back deck with lovely views of the yard. Dine in vaulted ceiling ski-light dining room. Inside, you'll find an open and bright layout with recent updates including a new vanity, flooring, and shower, plus a new washer and dryer (only 3 months old). The attached 1-car garage adds convenience and extra storage. High Meadows offers a welcoming community center and a peaceful atmosphere with quiet neighbors. Ideally located close to parks, shopping centers, and neighboring towns such as Newtown, Shelton, and Trumbull, this home combines comfort, convenience, and community living in one perfect package. Move-in ready and beautifully maintained - come experience the High Meadows lifestyle!

    Zillow last checked:

    Listing updated:

    Listed by:

    Barbara A. Yaworowski (203)450-8611,

    Berkshire Hathaway NE Prop. 203-924-1000,

    Eli Anz 203-450-8611,

    Berkshire Hathaway NE Prop.

    Bought with:

    Gina F. Williams, RES.0814726

    Preston Gray Real Estate

    Anthony Cali

    Preston Gray Real Estate

    Source: Smart MLS,MLS#: 24137299MLS Logo

    Facts & features

    Interior

    Bedrooms & bathrooms
    • Bedrooms: 1
    • Bathrooms: 2
    • Full bathrooms: 1
    • 1/2 bathrooms: 1
    Primary bedroom
    • Level: Main
    Dining room
    • Level: Main
    Family room
    • Level: Lower
    Kitchen
    • Level: Main
    Living room
    • Level: Main
    Heating
    • Forced Air, Electric
    Cooling
    • Central Air
    Appliances
    • Included: Electric Range, Refrigerator, Dishwasher, Washer, Dryer, Water Heater
    Features
    • Basement: Full,Partially Finished
    • Attic: Walk-up
    • Has fireplace: No
    Interior area
    • Total structure area: 1,011
    • Total interior livable area: 1,011 sqft
    • Finished area above ground: 1,011

    Property

    Parking
    • Total spaces: 1
    • Parking features: Attached
    • Attached garage spaces: 1
    Features
    • Stories: 1
    • Patio & porch: Porch
    • Exterior features: Rain Gutters
    Lot
    • Features: Level
    Details
    • Parcel number: 179270
    • Zoning: ARR

    Construction

    Type & style
    • Home type: Condo
    • Architectural style: Ranch
    • Property subtype: Condominium
    Materials
    • Clapboard
    Condition
    • New construction: No
    • Year built: 1992

    Utilities & green energy

    • Sewer: Shared Septic
    • Water: Public

    Community & HOA

    Community
    • Features: Adult Community 55
    • Senior community: Yes
    • Subdivision: Stevenson
    HOA
    • Has HOA: Yes
    • Amenities included: Clubhouse, Management
    • Services included: Maintenance Grounds, Trash, Snow Removal, Road Maintenance
    • HOA fee: $457 monthly
    Location
    • Region: Monroe

    Financial & listing details

    • Price per square foot: $326/sqft
    • Tax assessed value: $213,900
    • Annual tax amount: $6,133
    • Date on market: 11/7/2025

    Price history

    DateEventPrice
    1/6/2026Sold$329,900$326/sqft
    Source: Smart MLS #24137299 Report a problem
    12/5/2025Pending sale$329,900$326/sqft
    Source: Smart MLS #24137299 Report a problem
    11/12/2025Listed for sale$329,900+53.4%$326/sqft
    Source: Smart MLS #24137299 Report a problem
    12/21/2018Sold$215,000-4.4%$213/sqft
    Source: Smart MLS #170121347 Report a problem
    10/24/2018Price change$225,000-6.2%$223/sqft
    Source: William Raveis Real Estate #170121347 Report a problem
    9/28/2018Listed for sale$239,900+29.7%$237/sqft
    Source: William Raveis Real Estate #170121347 Report a problem
    7/16/2015Sold$185,000$183/sqft
    Source: Smart MLS #99106316 Report a problem

    Public tax history

    Tax history is unavailable.
    Find assessor info on the county website

    Neighborhood: East Village

    Nearby schools

    GreatSchools rating
    Schools provided by the listing agent
    • High: Masuk

    Source: Smart MLS. This data may not be complete. We recommend contacting the local school district to confirm school assignments for this home.

    Get pre-qualified for a loan
    At Zillow Home Loans, we can pre-qualify you in as little as 5 minutes with no impact to your credit score.

    An equal housing lender. NMLS #10287.

    Sell for more on Zillow
    Get a Zillow Showcase℠ listing at no additional cost and you could sell for .
    $343,200
    2% more
    +$6,864
    With Zillow Showcase(estimated)
    $350,064