Welcome to 142 Highland Drive, offering the perfect blend of comfort and convenience! Nestled in a desirable 55+ community, this beautifully maintained home features a first-floor primary suite, providing ease of living with no need to climb stairs. Step inside to find updated flooring throughout, creating a fresh and modern feel. The spacious living and dining areas flow seamlessly, ideal for entertaining or relaxing. The well-appointed kitchen offers ample cabinet space and overlooks the inviting living space. One of the standout features of this home is the large finished lower level, perfect for a media room, home office, or guest space, complete with a full bath for added convenience. Newer mechanicals ensure efficiency and peace of mind, while the main-level laundry adds to the effortless lifestyle. Enjoy all the benefits of condo living with low-maintenance exteriors and a prime location close to shopping, dining, and commuter routes. Don't miss this incredible opportunity-schedule your showing today! **BEST & FINAL DUE 9AM SATURDAY 2/22**
Sold for $360,000
$360,000
142 Highland Drive #142, Monroe, CT 06468
1beds
1,717sqft
Condominium
Built in 1992
-- sqft lot
$388,400 Zestimate®
$210/sqft
$3,543 Estimated rent
Home value
$388,400
$346,000 - $435,000
$3,543/mo
Zestimate® history
Owner options
List your home for rent
$3,543/mo
Rent Zestimate®
Find your next renter with Zillow Rental Manager. Plus, with online applications, you can quickly screen prospective tenants – for free.
$3,543/mo
Rent Zestimate®
Refinance and save
$2,949/mo
Est. payment
Refinancing to a lower rate could help reduce your monthly payments and save thousands over the life of the loan.
$2,949/mo
Est. payment
Explore your selling options
Work with a Zillow partner agent
Leverage their expertise and Zillow's premium Showcase listings to get your home seen by more buyers.
Get startedList with your own agent
Get your home in front of millions of buyers by listing it on Zillow.
Learn how to do itSell it yourself
Take full control of how buyers see your home on Zillow by listing For Sale by Owner (FSBO).
List your homeWhat's special
Zillow last checked:
Listing updated:
Listed by:
The Zerella Christy Team of William Raveis Real Estate,
Brian Christy 203-455-1223,
William Raveis Real Estate 203-255-6841
Bought with:
Joan Hainsworth, RES.0289827
Berkshire Hathaway NE Prop.
Source: Smart MLS,MLS#: 24072417
Facts & features
Interior
Bedrooms & bathrooms
- Bedrooms: 1
- Bathrooms: 2
- Full bathrooms: 1
- 1/2 bathrooms: 1
Primary bedroom
- Level: Main
- Area: 172.8 Square Feet
- Dimensions: 12.8 x 13.5
Dining room
- Level: Main
- Area: 116.63 Square Feet
- Dimensions: 10.7 x 10.9
Kitchen
- Level: Main
- Area: 219.71 Square Feet
- Dimensions: 17.3 x 12.7
Living room
- Level: Main
- Area: 270.56 Square Feet
- Dimensions: 17.8 x 15.2
Rec play room
- Level: Lower
- Area: 583.84 Square Feet
- Dimensions: 32.8 x 17.8
Heating
- Forced Air, Electric
Cooling
- Central Air
Appliances
- Included: Oven/Range, Microwave, Refrigerator, Dishwasher, Washer, Dryer, Water Heater
- Laundry: Main Level
Features
- Basement: Full,Heated,Finished
- Attic: Pull Down Stairs
- Has fireplace: No
Interior area
- Total structure area: 1,717
- Total interior livable area: 1,717 sqft
- Finished area above ground: 1,011
- Finished area below ground: 706
Property
Parking
- Total spaces: 1
- Parking features: Attached
- Attached garage spaces: 1
Features
- Stories: 2
Lot
- Features: Level
Details
- Parcel number: 179271
- Zoning: ER
Construction
Type & style
- Home type: Condo
- Architectural style: Ranch
- Property subtype: Condominium
Materials
- Wood Siding
Condition
- New construction: No
- Year built: 1992
Utilities & green energy
- Sewer: Shared Septic
- Water: Public
Community & HOA
Community
- Features: Adult Community 55
- Senior community: Yes
HOA
- Has HOA: Yes
- Amenities included: Clubhouse, Management
- Services included: Maintenance Grounds, Trash, Snow Removal, Road Maintenance
- HOA fee: $457 monthly
Location
- Region: Monroe
Financial & listing details
- Price per square foot: $210/sqft
- Tax assessed value: $140,400
- Annual tax amount: $5,373
- Date on market: 2/13/2025
Price history
| Date | Event | Price |
|---|---|---|
| 3/14/2025 | Sold | $360,000+2.9%$210/sqft |
Source:  Smart MLS #24072417 Report a problem Smart MLS #24072417 Report a problem | ||
| 2/23/2025 | Pending sale | $349,900$204/sqft |
Source:  William Raveis Real Estate, Mortgage & Insurance #24072417 Report a problem William Raveis Real Estate, Mortgage & Insurance #24072417 Report a problem | ||
| 2/18/2025 | Listed for sale | $349,900+58%$204/sqft |
Source: Smart MLS #24072417 Report a problem | ||
| 1/4/2016 | Sold | $221,500$129/sqft |
Source: Smart MLS #99126447 Report a problem | ||
Public tax history
Tax history is unavailable.
Neighborhood: East Village
Nearby homes
- $329,9001 bd2 ba1k sqft140 Highland Dr #140, Monroe, CT 06468Sold

- $362,0001 bd2 ba2k sqft154 Highland Dr #154, Monroe, CT 06468Sold
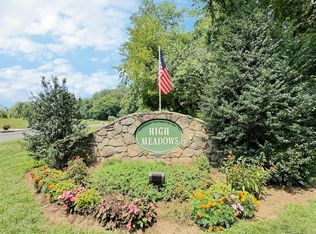
- $395,0001 bd1 ba1k sqft124 Highland Dr, Monroe, CT 06468Off Market
- $397,3001 bd2 ba1.1k sqft126 Highland Dr, Monroe, CT 06468Off Market
- $402,9002 bd3 ba2.1k sqft126 Highland Dr UNIT 126, Monroe, CT 06468Off Market
- $295,0001 bd2 ba1.4k sqft153 Highland Dr, Monroe, CT 06468Sold
- $345,9001 bd1 ba1k sqft138 Highland Dr, Monroe, CT 06468Off Market
- $329,9001 bd1 ba1k sqft140 Highland Dr, Monroe, CT 06468Sold
Nearby schools
GreatSchools rating
- 9/10Fawn Hollow Elementary SchoolGrades: K-5Distance: 2.2 mi
- 8/10Jockey Hollow SchoolGrades: 6-8Distance: 2.4 mi
- 9/10Masuk High SchoolGrades: 9-12Distance: 1 mi


Get pre-qualified for a loan
At Zillow Home Loans, we can pre-qualify you in as little as 5 minutes with no impact to your credit score.An equal housing lender. NMLS #10287.
Sell for more on Zillow
Get a Zillow Showcase℠ listing at no additional cost and you could sell for .
$388,400
2% more
+$7,768
With Zillow Showcase(estimated)
$396,168
- Connecticut
- Fairfield County
- Monroe
- 06468
- East Village
- 142 Highland Drive Unit 142
Nearby cities
Nearby neighborhoods
Nearby zip codes
Other Monroe Topics
