Skip main navigation
Off market
  • $1,114,300

    140 Hillborn Dr, Newtown, PA 18940

    4beds
    3,397sqft
    Townhouse
    Built in 2011
    -- sqft lot
    $1,114,300 Zestimate®
    $328/sqft
    $5,484 Estimated rent

    Home value

    $1,114,300

    $1.05M - $1.18M

    $5,484/mo

    Zestimate® history
    Loading
    Loading...

    Owner options

    List your home for rent

    $5,484/mo

    Rent Zestimate®

    Find your next renter with Zillow Rental Manager. Plus, with online applications, you can quickly screen prospective tenants – for free.

    Learn more

    $5,484/mo

    Rent Zestimate®

    Refinance and save

    $6,184/mo

    Est. payment

    Refinancing to a lower rate could help reduce your monthly payments and save thousands over the life of the loan.

    See today's rates

    $6,184/mo

    Est. payment

    Explore your selling options

    Work with a Zillow partner agent

    Leverage their expertise and Zillow's premium Showcase listings to get your home seen by more buyers.

    Get started

    List with your own agent

    Get your home in front of millions of buyers by listing it on Zillow.

    Learn how to do it

    Sell it yourself

    Take full control of how buyers see your home on Zillow by listing For Sale by Owner (FSBO).

    List your home

    What's special

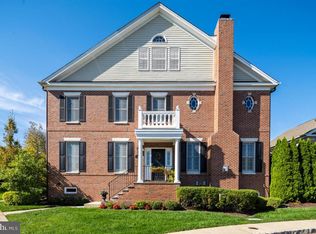
    3-D Tours available 24/7 at your fingertips. Click the video icon above the photo and Walk Through this home at your leisure. Have Fun! You can look up, look down, and all around, move freely through the house. Welcome home to Newtown Walk and exclusive enclave of Town homes just .9 mile walk to the shops and restaurants of Newtown, named among best places to live in Pennsylvania for 2019. This special community stand out with Classic Georgian Brick architecture, tree lined streets with paver accents, Belgium stone curbs, and seasonally blooming landscape. Feel the luxury as you enter the foyer with high ceilings, rich crown molding and wainscoting distinguishing the formal Living room and Dining room from the informal living space. The Family room offers a Fireplace with Mt Vernon mantel and slate hearth, atrium doors to a private deck, a great room open space through to the kitchen. Warm wood cabinets compliment granite counters and tumbled tile backsplash, accent lighting, double wall oven, gas cooking, with working island and breakfast bar overlooking the family room. By now you~ve noticed this home is window bright! Just past the Breakfast room an extended storage way leading to the garage for easy access when bringing in groceries. The centrally located powder room is between informal and formal wings. A wide archway opens to the Living room awash in natural light, with a walk-out bay window. Gleaming natural wood flooring extends throughout this 1st level. The Williamsburg oak staircase makes a statement about the quality and superior design of this home. A king size master suite with handsome en-suite full bath, seamless shower, pampering soaking tub, onyx marble twin vanities. Notice the oval captains windows in the 2nd bedroom and guest bathroom with double bowl vanity and tub-shower. Ceiling fans are in all 4 bedrooms. Convenient 2nd floor laundry room! The 3rd floor is a suite unto itself - Expansive with cathedral ceiling, fun dormered niches, spacious closet and private full bathroom. The basement level is also extensive and Pre-Plumbed for a full future bathroom should you choose to finish this space. The attached 2-car garage accessed via the alley provides a privacy wall for the Trex private deck. Everyone is aware of the acclaim of the Council Rock North schools! Did you know there are walking trails in the adjoining Roberts Ridge Park? Easy community to Princeton, New York, or Philadelphia. You have found a gem, make it your own.

    This property is not currently displayed as for sale or rent on Zillow. This may be different from what's on other websites or public sources.

    Facts & features

    Interior

    Bedrooms & bathrooms
    • Bedrooms: 4
    • Bathrooms: 4
    • Full bathrooms: 3
    • 1/2 bathrooms: 1
    Heating
    • Forced air
    Cooling
    • Central
    Features
    • Ceiling Fan(s), Dining Area, Carpet, Master Bath(s), Breakfast Area
    • Flooring: Carpet
    • Basement: Y
    • Has fireplace: Yes
    Interior area
    • Total interior livable area: 3,397 sqft
    • Finished area below ground: 0

    Property

    Parking
    • Total spaces: 2
    • Parking features: Garage - Attached
    Accessibility
    • Accessibility features: Level Entry - Main
    Features
    • Exterior features: Wood
    Details
    • Parcel number: 29010055003074
    • Special conditions: Standard

    Construction

    Type & style
    • Home type: Townhouse
    • Architectural style: Contemporary
    Materials
    • Frame
    Condition
    • Year built: 2011

    Community & HOA

    HOA
    • Has HOA: Yes
    • HOA fee: $405 monthly
    Location
    • Region: Newtown
    • Municipality: NEWTOWN TWP

    Financial & listing details

    • Price per square foot: $328/sqft
    • Tax assessed value: $824,094
    • Annual tax amount: $12,404

    Price history

    DateEventPrice
    9/21/2020Sold$757,000-2.3%$223/sqft
    Source: Public Record Report a problem
    7/16/2020Price change$775,000-1.3%$228/sqft
    Source: Keller Williams Real Estate-Langhorne #PABU492672 Report a problem
    5/29/2020Listed for sale$785,000$231/sqft
    Source: Keller Williams Real Estate-Langhorne #PABU492672 Report a problem
    4/9/2020Listing removed$785,000$231/sqft
    Source: Keller Williams Real Estate #PABU492672 Report a problem
    3/6/2020Listed for sale$785,000+10%$231/sqft
    Source: Keller Williams Real Estate-Langhorne #PABU492672 Report a problem
    9/7/2011Sold$713,742$210/sqft
    Source: Public Record Report a problem

    Public tax history

    YearProperty taxesTax assessment
    2025$12,404 $68,400
    2024$12,404 +6.6%$68,400
    2023$11,630 +2%$68,400
    2022$11,406 +1.6%$68,400
    2021$11,228 +5.1%$68,400
    2020$10,688 +4.4%$68,400
    2018$10,237 +4.3%$68,400
    2017$9,813 $68,400
    2016$9,813 $68,400
    2015-- $68,400
    2014-- $68,400
    2013-- $68,400
    2012-- $68,400
    Find assessor info on the county website

    Neighborhood: 18940

    Nearby schools

    GreatSchools rating
    Schools provided by the listing agent
    • Elementary: GOODNOE
    • Middle: NEWTOWN JR
    • High: COUNCIL ROCK HIGH SCHOOL NORTH
    • District: COUNCIL ROCK

    Source: The MLS. This data may not be complete. We recommend contacting the local school district to confirm school assignments for this home.

    Get a cash offer in 3 minutes
    Find out how much your home could sell for in as little as 3 minutes with a no-obligation cash offer.
    Estimated market value
    $1,114,300
    Get a cash offer in 3 minutes
    Find out how much your home could sell for in as little as 3 minutes with a no-obligation cash offer.
    Estimated market value
    $1,114,300