Skip main navigation
Off market
  • $1,125,800

    142 Hillborn Dr, Newtown, PA 18940

    4beds
    3,205sqft
    Townhouse
    Built in 2011
    3,049 Square Feet Lot
    $1,125,800 Zestimate®
    $351/sqft
    $4,954 Estimated rent

    Home value

    $1,125,800

    $1.07M - $1.19M

    $4,954/mo

    Zestimate® history
    Loading
    Loading...

    Owner options

    List your home for rent

    $4,954/mo

    Rent Zestimate®

    Find your next renter with Zillow Rental Manager. Plus, with online applications, you can quickly screen prospective tenants – for free.

    Learn more

    $4,954/mo

    Rent Zestimate®

    Refinance and save

    $5,838/mo

    Est. payment

    Refinancing to a lower rate could help reduce your monthly payments and save thousands over the life of the loan.

    See today's rates

    $5,838/mo

    Est. payment

    Explore your selling options

    Work with a Zillow partner agent

    Leverage their expertise and Zillow's premium Showcase listings to get your home seen by more buyers.

    Get started

    List with your own agent

    Get your home in front of millions of buyers by listing it on Zillow.

    Learn how to do it

    Sell it yourself

    Take full control of how buyers see your home on Zillow by listing For Sale by Owner (FSBO).

    List your home

    What's special

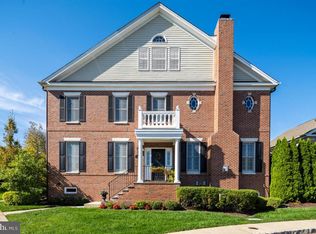
    Welcome to this gorgeous and light filled townhome in the sophisticated Newtown Walk development, just a short walking distance to the center of Historic Newtown Borough featuring many fine restaurants, shops; this Luxury Townhome shows like a model home - with 4 bedrooms 4 and a half bathroom offers ample room when guests come to town or those of you that are in need of a perfect in home office away from the activity of the main floors. Enter the home from the covered front bluestone landing into the formal, open floor plan, living room and dining room that showcases the natural lighting and the wide open stairwell that extends four floors from top to bottom. Continuing through the unit you'll find the gourmet black and white eat-in kitchen with granite countertops, stainless steel appliances, and breakfast area adjacent to the welcoming family room with gas fireplace. Neutral paint, hardwood floors, recessed lighting, and plantation shutters throughout the home provide a warm and timeless feel. Just off of the kitchen there is a nice area for a mud room or butlers pantry which greets you from the rear-entry two car garage. The private deck/patio with its own gas line for grill is the perfect place to relax and spend time outside, extending your entertaining space. Upstairs on the second floor there are three great size bedrooms, laundry room, and two full baths, including the master suite with two walk-in closets with custom built-ins for ideal organization. The third floor loft area has been creatively designed to accommodate a fourth bedroom with full bathroom as well as a separate office with combined sitting room through a frosted glass pane barn door. The finished basement with 9 foot ceilings and egress offers the perfect playroom or hangout space with a fourth full bathroom and abundant storage spaces. Some additional benefits to living in this home are the nearby township Robert's Ridge Park about 100 yards away, Core Creek Park and Tyler State Park within 2 or 3 miles, the Award winning Council Rock School District, and so much more!

    This property is not currently displayed as for sale or rent on Zillow. This may be different from what's on other websites or public sources.

    Facts & features

    Interior

    Bedrooms & bathrooms
    • Bedrooms: 4
    • Bathrooms: 5
    • Full bathrooms: 4
    • 1/2 bathrooms: 1
    Heating
    • Forced air
    Cooling
    • Central
    Interior area
    • Total interior livable area: 3,205 sqft

    Property

    Features
    • Exterior features: Wood
    Lot
    • Size: 3,049 Square Feet
    Details
    • Parcel number: 29010055003073

    Construction

    Type & style
    • Home type: Townhouse
    Materials
    • Frame
    Condition
    • Year built: 2011

    Community & HOA

    Location
    • Region: Newtown

    Financial & listing details

    • Price per square foot: $351/sqft
    • Tax assessed value: $817,950
    • Annual tax amount: $12,311

    Price history

    DateEventPrice
    7/13/2021Sold$842,500-2%$263/sqft
    Source: Bright MLS #PABU527948 Report a problem
    6/7/2021Pending sale$859,900$268/sqft
    Source: RE/MAX International #PABU527948 Report a problem
    5/21/2021Listed for sale$859,900+38.1%$268/sqft
    Source: RE/MAX International #PABU527948 Report a problem
    4/12/2011Sold$622,617$194/sqft
    Source: Public Record Report a problem

    Public tax history

    YearProperty taxesTax assessment
    2025$12,311 $67,890
    2024$12,311 +6.6%$67,890
    2023$11,543 +2%$67,890
    2022$11,320 +1.6%$67,890
    2021$11,145 +5.1%$67,890
    2020$10,608 +4.4%$67,890
    2018$10,160 +4.3%$67,890
    2017$9,740 $67,890
    2016$9,740 $67,890
    2015-- $67,890
    2014-- $67,890
    2013-- $67,890
    2012-- $67,890
    Find assessor info on the county website

    Neighborhood: 18940

    Nearby schools

    GreatSchools rating
    Get a cash offer in 3 minutes
    Find out how much your home could sell for in as little as 3 minutes with a no-obligation cash offer.
    Estimated market value
    $1,125,800
    Get a cash offer in 3 minutes
    Find out how much your home could sell for in as little as 3 minutes with a no-obligation cash offer.
    Estimated market value
    $1,125,800