Beautiful & Spacious 4-Bedroom Home on 2.4 Acres in the Heart of Wiggins!!! Welcome home to this beautiful and spacious 4-bedroom, 3-bath residence offering 2,606 square feet of living space on 2.4 acres in the heart of Wiggins. With plenty of room both inside and out, this property is ideal for a growing family looking for space, comfort, and convenience. Inside, you'll find a functional galley-style kitchen, a large living room, and a separate, oversized den that provides an additional comfortable gathering space. The home also features generously sized bedrooms and bathrooms, giving everyone room to spread out. A charming enclosed porch offers even more potential. With a little TLC, this space could become the perfect sunroom, creating a peaceful spot to enjoy your morning coffee or unwind at the end of the day. The home has been updated with brand-new LVP flooring throughout most of the house, adding a fresh and modern touch while maintaining the home's comfortable character. A metal roof provides added durability and peace of mind. Situated on 2.4 acres with the convenience of being close to Highway 49 and Highway 26, this property offers the best of both worlds—plenty of room to enjoy your own space while remaining conveniently located near Wiggins amenities and major travel routes. If you're looking for a spacious home with room to grow and plenty of potential to make it your own, this one is worth a look!
Active
$285,000
140 Holleman St, Wiggins, MS 39577
4beds
2,606sqft
Residential, Single Family Residence
Built in ----
2.2 Acres Lot
$275,700 Zestimate®
$109/sqft
$-- HOA
What's special
Separate oversized denFunctional galley-style kitchenMetal roofCharming enclosed porch
- 49 days
- 476
- 50
Zillow last checked:
Listing updated:
Listed by:
Kim Alexander 601-723-0140,
Century 21 Busch Realty Group 228-324-1715
Source: MLS United,MLS#: 4159921
Facts & features
Interior
Bedrooms & bathrooms
- Bedrooms: 4
- Bathrooms: 3
- Full bathrooms: 2
- 3/4 bathrooms: 1
Heating
- Electric, Fireplace(s)
Cooling
- Central Air, Electric
Appliances
- Included: Dishwasher, Electric Cooktop, Refrigerator
Features
- Beamed Ceilings, Built-in Features
- Flooring: Vinyl, Hardwood, Tile
- Has fireplace: Yes
- Fireplace features: Wood Burning
Interior area
- Total structure area: 2,606
- Total interior livable area: 2,606 sqft
Video & virtual tour
Property
Parking
- Total spaces: 2
- Parking features: Carport, Driveway, Storage
- Carport spaces: 2
- Has uncovered spaces: Yes
Features
- Levels: One
- Stories: 1
- Exterior features: Other
- Fencing: Back Yard,Chain Link,Fenced
Lot
- Size: 2.2 Acres
Details
- Additional structures: Storage
- Parcel number: 106c 04024.000
Construction
Type & style
- Home type: SingleFamily
- Property subtype: Residential, Single Family Residence
Materials
- Brick Veneer
- Foundation: Slab
- Roof: Metal
Condition
- New construction: No
Utilities & green energy
- Sewer: Public Sewer
- Water: Public
- Utilities for property: Electricity Connected, Sewer Connected, Water Connected
Community & HOA
Community
- Subdivision: Metes And Bounds
HOA
- Has HOA: No
Location
- Region: Wiggins
Financial & listing details
- Price per square foot: $109/sqft
- Tax assessed value: $139,347
- Annual tax amount: $1,801
- Date on market: 8/20/2026
- Electric utility on property: Yes
Estimated market value
$275,700
$262,000 - $289,000
$2,567/mo
Price history
| Date | Event | Price |
|---|---|---|
| 8/21/2026 | Listed for sale | $285,000+7.5%$109/sqft |
Source: MLS United #4159921 Report a problem | ||
| 12/1/2025 | Sold | -- |
Source: MLS United #4129056 Report a problem | ||
| 10/28/2025 | Pending sale | $265,000$102/sqft |
Source: MLS United #4129056 Report a problem | ||
| 10/18/2025 | Listed for sale | $265,000+307.7%$102/sqft |
Source: MLS United #4129056 Report a problem | ||
| 10/1/2020 | Sold | -- |
Source: Agent Provided Report a problem | ||
| 6/23/2020 | Listed for sale | $65,000$25/sqft |
Source: Coastal Realty Group #363277 Report a problem | ||
Public tax history
| Year | Property taxes | Tax assessment |
|---|---|---|
| 2025 | $1,801 +16.8% | $13,945 +22.9% |
| 2024 | $1,542 +0.4% | $11,350 +0% |
| 2023 | $1,536 -13.6% | $11,346 |
| 2022 | $1,778 -27.4% | $11,346 -32.8% |
| 2021 | $2,449 +437.3% | $16,872 +60.8% |
| 2020 | $456 -11.8% | $10,491 -4.6% |
| 2017 | $517 | $10,994 +6.5% |
| 2016 | -- | $10,324 -1.5% |
| 2015 | -- | $10,476 -1.4% |
| 2014 | $465 -1.8% | $10,629 -1.4% |
| 2013 | $474 -3.5% | $10,781 -3% |
| 2012 | $491 +2.2% | $11,115 0% |
| 2011 | $481 -0.3% | $11,116 0% |
| 2010 | $482 | $11,119 |
Find assessor info on the county website
Monthly payment
Est. payment
Payment breakdown
Explore the cost of this home by adjusting the details. Changes won't be saved.Climate risks
Neighborhood: 39577
Nearby schools
Schools provided by the listing agent
- Elementary: Stone
- Middle: Stone County Middle School
- High: Stone County
Source: MLS United. This data may not be complete. We recommend contacting the local school district to confirm school assignments for this home.
Similar homes
- $350,0004 bd2 ba2.8k sqft416 Howard St, Wiggins, MS 39577For Sale
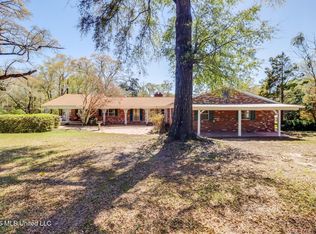 MLS ID #4142923, Laci Gates, Coastal Realty Group. MLS United
 - $275,0003 bd2 ba1.4k sqft11 Fielding Rd, Wiggins, MS 39577For Sale
 MLS ID #4157417, Ben W Cowart, Coastal Realty Group. MLS United
 - $338,0003 bd3 ba3k sqft810 College Ave E, Wiggins, MS 39577For Sale
 MLS ID #4148325, Jessica F Lee, Coastal Realty Group. MLS United
 - $379,0004 bd4 ba2.5k sqft1350 Fairway Dr, Wiggins, MS 39577For Sale
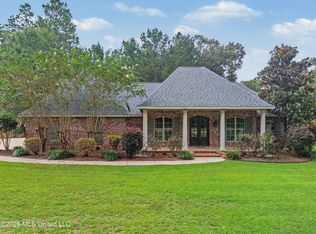 MLS ID #4161356, Amanda Hendry D'Angelo, Coastal Realty Group. MLS United
