Experience the perfect balance of rustic elegance, privacy, and convenience at this exceptional 3-bedroom, 3-bath retreat in Wiggins, Mississippi. Ideally located just a short drive from Hattiesburg and less than an hour from the Mississippi Gulf Coast, this remarkable property offers the peaceful lifestyle you've been dreaming of while keeping shopping, dining, healthcare, and coastal attractions within easy reach. Inside, you'll be captivated by soaring ceilings, gorgeous exposed hardwood beams, two stunning stone fireplaces, and an abundance of windows that fill the home with warm, natural light. The spacious loft overlooks the main living area, offering the perfect space for a home office, reading nook, or additional guest accommodations. A full basement provides valuable storage and flexible space, while the attached garage adds everyday convenience. Step outside and discover your own private oasis. Cool off in the swimming pool, relax in the hot tub on the upper deck, or spend your afternoons fishing in three stocked ponds filled with catfish, bream, and bass. Whether you're entertaining family and friends or enjoying the tranquility of nature, this property is designed for making memories. The opportunities continue beyond the home. Two private wells provide water to the property, and a separate mobile home pad is already equipped with a power pole and septic system, making it ideal for guests, extended family, rental income, or future expansion. The impressive powered and plumbed workshop is a standout feature, complete with a hydraulic lift that makes it perfect for automotive enthusiasts, hobbyists, contractors, or anyone needing exceptional workspace and storage. Offering the charm of a mountain-style lodge with the convenience of South Mississippi living, this one-of-a-kind property combines recreation, functionality, and timeless character in an unforgettable setting. Whether you're looking for a full-time residence, a weekend getaway, or a private family compound, this Wiggins retreat truly has it all.
Active
Price cut: $36.8K (9/3)
$389,000
993 Mississippi #29, Wiggins, MS 39577
3beds
2,927sqft
Residential, Single Family Residence
Built in 2003
4.4 Acres Lot
$378,700 Zestimate®
$133/sqft
$-- HOA
What's special
Swimming poolGorgeous exposed hardwood beamsSoaring ceilingsTwo stunning stone fireplaces
- 71 days
- 1,128
- 85
Zillow last checked:
Listing updated:
Listed by:
Kaylee Bradshaw 601-467-9580,
Berkshire Hathaway Home Servs., Panoramic Properties 228-280-8351
Source: MLS United,MLS#: 4155837
Facts & features
Interior
Bedrooms & bathrooms
- Bedrooms: 3
- Bathrooms: 3
- Full bathrooms: 3
Heating
- Central, Electric, Fireplace(s)
Cooling
- Ceiling Fan(s), Central Air, Electric, Multi Units
Appliances
- Included: Dishwasher, Exhaust Fan, Free-Standing Range, Gas Cooktop, Microwave, Oven, Range Hood, Refrigerator, Stainless Steel Appliance(s), Trash Compactor, Vented Exhaust Fan, Water Heater, Wine Cooler, Wine Refrigerator
- Laundry: In Basement, Laundry Room, Lower Level
Features
- Beamed Ceilings, Cathedral Ceiling(s), Ceiling Fan(s), Crown Molding, Granite Counters, High Ceilings, His and Hers Closets, Kitchen Island, Natural Woodwork, Pantry, Primary Downstairs, Recessed Lighting, Soaking Tub, Stone Counters, Storage, Track Lighting, Tray Ceiling(s), Vaulted Ceiling(s), Walk-In Closet(s), Wired for Sound
- Doors: Dead Bolt Lock(s), Double Entry, Sliding Doors
- Has fireplace: Yes
- Fireplace features: Bedroom, Great Room, Living Room
Interior area
- Total structure area: 2,927
- Total interior livable area: 2,927 sqft
Video & virtual tour
Property
Parking
- Total spaces: 6
- Parking features: Attached, Driveway, Garage Door Opener, Lighted, Private, Storage, Concrete
- Attached garage spaces: 4
- Carport spaces: 2
- Covered spaces: 6
- Has uncovered spaces: Yes
Features
- Levels: Three Or More
- Stories: 3
- Patio & porch: Front Porch, Rear Porch
- Exterior features: Awning(s), Balcony, Fire Pit, Private Yard, Rain Gutters
- Has private pool: Yes
- Pool features: Filtered, In Ground, Outdoor Pool
- Spa features: Heated
- On waterfront: Yes
- Waterfront features: Pond
Lot
- Size: 4.4 Acres
- Features: Front Yard, Irregular Lot, Level, Many Trees, Wooded
Details
- Additional structures: Garage(s), Pool House, Second Garage, Workshop
- Parcel number: 198 33006.013
Construction
Type & style
- Home type: SingleFamily
- Property subtype: Residential, Single Family Residence
Materials
- Siding, Wood Siding, Other
- Foundation: Slab
- Roof: Asphalt
Condition
- Move In Ready
- New construction: No
- Year built: 2003
Utilities & green energy
- Sewer: Septic Tank
- Water: Well
- Utilities for property: Electricity Connected, Propane Available, Water Available, Water Connected
Community & HOA
Community
- Subdivision: None
HOA
- Has HOA: No
Location
- Region: Wiggins
Financial & listing details
- Price per square foot: $133/sqft
- Annual tax amount: $2,348
- Date on market: 9/3/2026
- Electric utility on property: Yes
Estimated market value
$378,700
$360,000 - $398,000
$2,478/mo
Price history
| Date | Event | Price |
|---|---|---|
| 9/3/2026 | Price change | $389,000-8.6%$133/sqft |
Source:  HSMLS #148606 Report a problem HSMLS #148606 Report a problem | ||
| 7/14/2026 | Listed for sale | $425,800$145/sqft |
Source: MLS United #4155837 Report a problem | ||
Public tax history
Tax history is unavailable.
Monthly payment
Est. payment
Payment breakdown
Explore the cost of this home by adjusting the details. Changes won't be saved.Climate risks
Neighborhood: 39577
Similar homes
- $379,0004 bd4 ba2.5k sqft1350 Fairway Dr, Wiggins, MS 39577For Sale
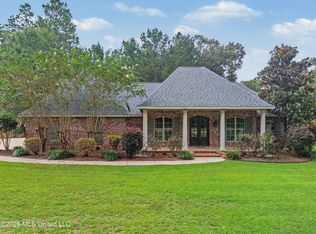 MLS ID #4161356, Amanda Hendry D'Angelo, Coastal Realty Group. MLS United
 - $338,0003 bd3 ba3k sqft810 College Ave E, Wiggins, MS 39577For Sale
 MLS ID #4148325, Jessica F Lee, Coastal Realty Group. MLS United
 - $350,0004 bd2 ba2.8k sqft416 Howard St, Wiggins, MS 39577For Sale
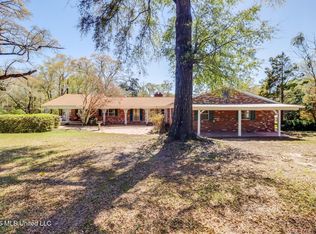 MLS ID #4142923, Laci Gates, Coastal Realty Group. MLS United
 - $285,0004 bd3 ba2.6k sqft140 Holleman St, Wiggins, MS 39577For Sale
 MLS ID #4159921, Kim Alexander, Century 21 Busch Realty Group. MLS United
 - $199,0004 bd3 ba1.9k sqft4 Makinley Ln, Lumberton, MS 39455For Sale
 MLS ID #147440, Brian Schlautman, Real Broker. HSMLS
