Skip main navigation
Sold for $850,000
  • $850,000

    140 Hurlingham Dr, Aiken, SC 29801

    4beds
    2,594sqft
    Single Family Residence
    Built in 2019
    11.7 Acres Lot
    $-- Zestimate®
    $328/sqft
    $2,981 Estimated rent

    Home value

    Not available

    Estimated sales range

    Not available

    $2,981/mo

    Zestimate® history
    Loading
    Loading...

    Owner options

    List your home for rent

    $2,981/mo

    Rent Zestimate®

    Find your next renter with Zillow Rental Manager. Plus, with online applications, you can quickly screen prospective tenants – for free.

    Learn more

    $2,981/mo

    Rent Zestimate®

    Refinance and save

    $5,681/mo

    Est. payment

    Refinancing to a lower rate could help reduce your monthly payments and save thousands over the life of the loan.

    See today's rates

    $5,681/mo

    Est. payment

    Explore your selling options

    Work with a Zillow partner agent

    Leverage their expertise and Zillow's premium Showcase listings to get your home seen by more buyers.

    Get started

    List with your own agent

    Get your home in front of millions of buyers by listing it on Zillow.

    Learn how to do it

    Sell it yourself

    Take full control of how buyers see your home on Zillow by listing For Sale by Owner (FSBO).

    List your home

    What's special

    Gas fireplacePlantation shuttersCovered trailer parkingAll wood flooringGas cooktopGas tankless water heaterCoffered ceilings
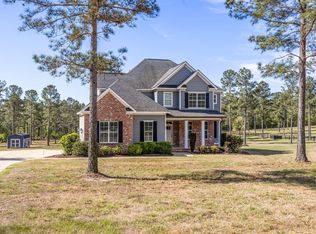
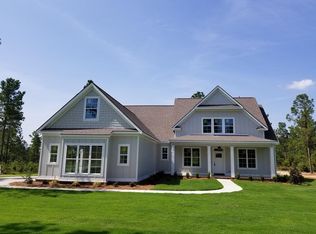
    Set on nearly 11.7 scenic acres within a gated community, this beautifully maintained 4-bedroom, 3.5-bathroom horse farm offers a rare blend of refined living and thoughtfully designed equestrian function. The community itself enhances the lifestyle, featuring a remarkable 500-acre nature reserve and a clubhouse with covered pavilion -- ideal for gatherings or quiet enjoyment of the surrounding landscape. Conveniently located just about two miles from Stable View, the property is perfectly positioned for riding, training, and competition. Equestrian amenities include a 40x12 two-stall barn complete with tack room and wash rack, covered trailer parking, a hay shed with capacity for approximately 100 bales, a 12x12 utility shed, and two automatic waterers servicing the pastures -- creating an efficient, well-equipped setup for daily horse care. Inside, the home showcases timeless finishes and architectural character, including all wood flooring, plantation shutters, coffered ceilings, a gas fireplace, and a gas cooktop. The laundry room is enhanced with a utility sink for added function. Upstairs provides a private retreat with a sitting room, bedroom, walk-in closet, full bath, and abundant attic storage -- a valuable and often elusive feature. A gas tankless water heater adds modern efficiency. Outdoors, the screened porch overlooks peaceful pasture views, offering a setting that perfectly captures the beauty and tranquility of farm living. Ideally situated near Sage Valley Golf Club, Bridgestone, USC Aiken, and Aiken Regional Medical Centers, this property delivers both privacy and exceptional convenience.

    Zillow last checked:

    Listing updated:

    Listed by:

    Mike Stake & Associates Team 803-640-9591,

    Mike Stake & Associates

    Bought with:

    Brittany Leigh Thomas, 119552

    Berkshire Hathaway HomeServices Beazley, Realtors Aiken

    Source: Aiken MLS,MLS#: 221733MLS Logo

    Facts & features

    Interior

    Bedrooms & bathrooms
    • Bedrooms: 4
    • Bathrooms: 4
    • Full bathrooms: 3
    • 1/2 bathrooms: 1
    Primary bedroom
    • Level: Main
    • Area: 238
    • Dimensions: 17 x 14
    Bedroom 2
    • Level: Main
    • Area: 132
    • Dimensions: 11 x 12
    Bedroom 3
    • Level: Main
    • Area: 132
    • Dimensions: 11 x 12
    Bedroom 4
    • Level: Main
    • Area: 169
    • Dimensions: 13 x 13
    Bonus room
    • Level: Main
    • Area: 110
    • Dimensions: 10 x 11
    Dining room
    • Level: Main
    • Area: 156
    • Dimensions: 13 x 12
    Family room
    • Level: Main
    • Area: 360
    • Dimensions: 20 x 18
    Kitchen
    • Level: Main
    • Area: 130
    • Dimensions: 13 x 10
    Living room
    • Level: Main
    • Area: 360
    • Dimensions: 20 x 18
    Heating
    • Forced Air, Natural Gas
    Cooling
    • Central Air, Electric
    Appliances
    • Included: See Remarks, Other, Microwave, Tankless Water Heater, Gas Water Heater, Cooktop, Dishwasher
    Features
    • See Remarks, Other, Solid Surface Counters, Walk-In Closet(s), Bedroom on 1st Floor, Ceiling Fan(s), Kitchen Island, Primary Downstairs, Eat-in Kitchen, Pantry
    • Flooring: Ceramic Tile, Hardwood
    • Basement: Crawl Space
    • Number of fireplaces: 1
    • Fireplace features: Gas Log
    Interior area
    • Total structure area: 2,594
    • Total interior livable area: 2,594 sqft
    • Finished area above ground: 2,594
    • Finished area below ground: 0

    Property

    Parking
    • Total spaces: 2
    • Parking features: Attached, Driveway, Garage Door Opener, Paved
    • Attached garage spaces: 2
    • Has uncovered spaces: Yes
    Features
    • Levels: One and One Half
    • Patio & porch: Porch, Screened
    • Exterior features: See Remarks, Other
    • Pool features: None
    • Fencing: Fenced
    • Has view: Yes
    Lot
    • Size: 11.70 Acres
    • Features: See Remarks, Other, Views, Landscaped, Level, Pasture, Sprinklers In Front, Sprinklers In Rear
    Details
    • Additional structures: Outbuilding, Shed(s), Storage
    • Parcel number: 0660009002
    • Special conditions: Standard
    • Horses can be raised: Yes
    • Horse amenities: Other, Riding Trail, Shed Row, Tack Room, Wash Rack

    Construction

    Type & style
    • Home type: SingleFamily
    • Property subtype: Single Family Residence
    Materials
    • Brick, HardiPlank Type
    • Foundation: Pillar/Post/Pier
    • Roof: Composition
    Condition
    • New construction: No
    • Year built: 2019
    Details
    • Builder name: Alpha Development

    Utilities & green energy

    • Sewer: Septic Tank
    • Water: Well

    Community & neighborhood

    Community
    • Community features: See Remarks, Other, Gated
    Location
    • Region: Aiken
    • Subdivision: Goodsprings Plantation

    HOA & financial

    HOA
    • Has HOA: Yes
    • HOA fee: $850 annually

    Other

    Other facts
    • Listing terms: Contract
    • Road surface type: Paved

    Price history

    DateEventPrice
    5/5/2026Sold$850,000-1.2%$328/sqft
    Source: Aiken MLS #221733 Report a problem
    3/5/2026Pending sale$860,000$332/sqft
    Source: Aiken MLS #221733 Report a problem
    2/11/2026Listed for sale$860,000+118.6%$332/sqft
    Source: Aiken MLS #221733 Report a problem
    2/14/2020Sold$393,371$152/sqft
    Source: Public Record Report a problem

    Public tax history

    YearProperty taxesTax assessment
    2025$1,588 $14,810
    2024$1,588 -0.2%$14,810
    2023$1,591 +2.6%$14,810
    2022$1,550 -0.2%$14,810
    2021$1,553 +5.6%$14,810 +4.1%
    2020$1,471 $14,220 +451.2%
    2019-- $2,580 +150.5%
    2018$284 $1,030
    2017$284 +18.9%--
    2016$239 --
    2015$239 -3.5%--
    2014$248 --
    2013$248 --
    2011-- --
    2009-- --

    Find assessor info on the county website

    Neighborhood: 29801

    Nearby schools

    GreatSchools rating
    Schools provided by the listing agent
    • Elementary: Byrd
    • Middle: Leavelle Mccampbell
    • High: Midland Valley

    Source: Aiken MLS. This data may not be complete. We recommend contacting the local school district to confirm school assignments for this home.

    Get pre-qualified for a loan
    At Zillow Home Loans, we can pre-qualify you in as little as 5 minutes with no impact to your credit score.

    An equal housing lender. NMLS #10287.