Skip main navigation
Sold for $510,000
  • $510,000

    154 Hurlingham Dr, Aiken, SC 29801

    3beds
    2,274sqft
    Single Family Residence
    Built in 2018
    4.3 Acres Lot
    $511,700 Zestimate®
    $224/sqft
    $2,591 Estimated rent

    Home value

    $511,700

    $486,000 - $537,000

    $2,591/mo

    Zestimate® history
    Loading
    Loading...

    Owner options

    List your home for rent

    $2,591/mo

    Rent Zestimate®

    Find your next renter with Zillow Rental Manager. Plus, with online applications, you can quickly screen prospective tenants – for free.

    Learn more

    $2,591/mo

    Rent Zestimate®

    Refinance and save

    $3,679/mo

    Est. payment

    Refinancing to a lower rate could help reduce your monthly payments and save thousands over the life of the loan.

    See today's rates

    $3,679/mo

    Est. payment

    Explore your selling options

    Work with a Zillow partner agent

    Leverage their expertise and Zillow's premium Showcase listings to get your home seen by more buyers.

    Get started

    List with your own agent

    Get your home in front of millions of buyers by listing it on Zillow.

    Learn how to do it

    Sell it yourself

    Take full control of how buyers see your home on Zillow by listing For Sale by Owner (FSBO).

    List your home

    What's special

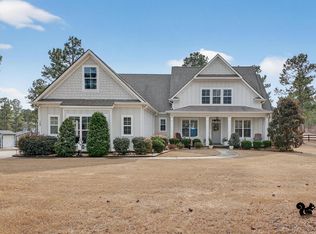
    Welcome to this stunning craftsman-style home located in a gated community nestled on 4.3 mostly cleared acres, offering the perfect blend of comfort, style, and space. From the moment you step inside, you're greeted by a two-story foyer that flows into the elegant formal dining room, complete with wainscoting, coffered ceilings, and two large windows overlooking the charming rocking-chair front porch. The heart of the home opens beyond the dining room, where the kitchen, breakfast area, and great room come together seamlessly. The chef's kitchen features a ceramic tile backsplash, double pantry, center island, stainless steel appliances (including the refrigerator), and an abundance of cabinetry and granite countertops. The adjoining great room is warm and inviting with a gas log fireplace showcasing an intricately detailed mantle and three rear-facing windows overlooking the beautiful property. Hardwood flooring extends throughout the entire lower level, with decorative ceramic tile in the bathrooms and laundry room for durability and style. Upstairs, you'll find the spacious primary suite, along with two additional bedrooms. The primary suite offers a two-tier tray ceiling, a separate bonus room, an extra walk-in closet, and a spa-like ensuite featuring ceramic tile flooring and a second large walk-in closet. All rooms are hard-wired for fiber optic, ensuring fast and reliable connectivity throughout the home. Enjoy peaceful outdoor living on the screened-in back porch, perfect for relaxing year-round while overlooking your expansive property. This exceptional home offers the privacy of country living with all the modern conveniences you loveâ€''don't miss the opportunity to make it yours!

    Zillow last checked:

    Listing updated:

    Listed by:

    Erica L Barton 803-292-2943,

    Meybohm Real Estate - North Au

    Bought with:

    Katherine Gray, 302929

    HomeSmart CSRA

    Source: Aiken MLS,MLS#: 220882MLS Logo

    Facts & features

    Interior

    Bedrooms & bathrooms
    • Bedrooms: 3
    • Bathrooms: 3
    • Full bathrooms: 2
    • 1/2 bathrooms: 1
    Primary bedroom
    • Area: 221
    • Dimensions: 17 x 13
    Bedroom 2
    • Area: 132
    • Dimensions: 12 x 11
    Bedroom 3
    • Area: 132
    • Dimensions: 12 x 11
    Bedroom 4
    • Area: 143
    • Dimensions: 13 x 11
    Dining room
    • Area: 168
    • Dimensions: 12 x 14
    Kitchen
    • Area: 323
    • Dimensions: 19 x 17
    Laundry
    • Area: 54
    • Dimensions: 9 x 6
    Living room
    • Area: 255
    • Dimensions: 17 x 15
    Heating
    • Fireplace(s), Forced Air, Natural Gas
    Cooling
    • Gas, Central Air
    Appliances
    • Included: Microwave, Range, Tankless Water Heater, Refrigerator, Dishwasher, Disposal
    Features
    • Walk-In Closet(s), Ceiling Fan(s), Kitchen Island, Pantry, High Speed Internet
    • Flooring: Carpet, Ceramic Tile, Hardwood
    • Basement: Crawl Space
    • Number of fireplaces: 1
    • Fireplace features: Gas Log, Great Room
    Interior area
    • Total structure area: 2,274
    • Total interior livable area: 2,274 sqft
    • Finished area above ground: 2,274
    • Finished area below ground: 0

    Property

    Parking
    • Total spaces: 2
    • Parking features: Attached, Driveway, Garage Door Opener, Paved
    • Attached garage spaces: 2
    • Has uncovered spaces: Yes
    Features
    • Levels: Two
    • Patio & porch: Patio, Porch, Screened
    • Exterior features: See Remarks
    • Pool features: None
    Lot
    • Size: 4.30 Acres
    • Dimensions: 313 x 617
    • Features: See Remarks, Other, Wooded, Landscaped, Sprinklers In Front, Sprinklers In Rear
    Details
    • Additional structures: Storage
    • Parcel number: 0660009003
    • Special conditions: Standard
    • Horses can be raised: Yes
    • Horse amenities: Other

    Construction

    Type & style
    • Home type: SingleFamily
    • Architectural style: See Remarks
    • Property subtype: Single Family Residence
    Materials
    • Brick, Drywall, HardiPlank Type
    • Foundation: See Remarks, Raised
    • Roof: Composition,Shingle
    Condition
    • New construction: No
    • Year built: 2018
    Details
    • Builder name: Four Equestrian Partners

    Utilities & green energy

    • Sewer: Septic Tank
    • Water: Well
    • Utilities for property: Cable Available

    Community & neighborhood

    Community
    • Community features: See Remarks, Other, Gated, Internet Available, Recreation Area
    Location
    • Region: Aiken
    • Subdivision: Goodsprings Plantation

    HOA & financial

    HOA
    • Has HOA: Yes
    • HOA fee: $750 annually

    Other

    Other facts
    • Listing terms: Contract
    • Road surface type: Paved, Concrete

    Price history

    DateEventPrice
    5/18/2026Sold$510,000-1.7%$224/sqft
    Source: Aiken MLS #220882 Report a problem
    4/20/2026Pending sale$519,000$228/sqft
    Source: Hive MLS #550114 Report a problem
    4/20/2026Contingent$519,000$228/sqft
    Source: Aiken MLS #220882 Report a problem
    3/6/2026Price change$519,000-3%$228/sqft
    Source: Aiken MLS #220882 Report a problem
    12/13/2025Listed for sale$535,000+33.8%$235/sqft
    Source: Hive MLS #550114 Report a problem
    8/8/2019Listing removed$399,900$176/sqft
    Source: MEYBOHM REAL ESTATE -NORTH AUGUSTA #439802 Report a problem
    4/12/2019Listed for sale$399,900+35.6%$176/sqft
    Source: MEYBOHM REAL ESTATE -NORTH AUGUSTA #439802 Report a problem
    7/12/2018Sold$295,000+742.9%$130/sqft
    Source: Aiken MLS #101229 Report a problem
    2/27/2018Sold$35,000$15/sqft
    Source: Public Record Report a problem

    Public tax history

    YearProperty taxesTax assessment
    2025$1,372 $12,800
    2024$1,372 -0.2%$12,800
    2023$1,374 +2.6%$12,800
    2022$1,339 -0.2%$12,800
    2021$1,342 +9%$12,800 +8.5%
    2020$1,231 $11,800
    2019-- $11,800 +1045.6%
    2018$284 $1,030
    2017$284 +18.9%--
    2016$239 --
    2015$239 -3.5%--
    2014$248 --
    2013$248 --
    2011-- --
    2009-- --

    Find assessor info on the county website

    Neighborhood: 29801

    Nearby schools

    GreatSchools rating
    Schools provided by the listing agent
    • Elementary: Byrd
    • Middle: Leavelle Mccampbell
    • High: Midland Valley

    Source: Aiken MLS. This data may not be complete. We recommend contacting the local school district to confirm school assignments for this home.

    Get pre-qualified for a loan
    At Zillow Home Loans, we can pre-qualify you in as little as 5 minutes with no impact to your credit score.

    An equal housing lender. NMLS #10287.

    Sell for more on Zillow
    Get a Zillow Showcase℠ listing at no additional cost and you could sell for .
    $511,700
    2% more
    +$10,234
    With Zillow Showcase(estimated)
    $521,934