Skip main navigation
Closed
  • $458,200

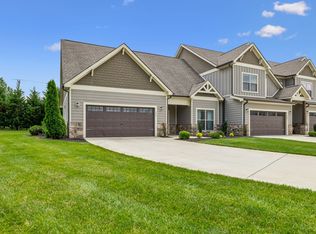
    140 Island Way, Winchester, TN 37398

    3beds
    2,640sqft
    Townhouse, Residential, Condominium
    Built in 2019
    1,742.4 Square Feet Lot
    $441,100 Zestimate®
    $174/sqft
    $2,823 Estimated rent

    Home value

    $441,100

    $415,000 - $472,000

    $2,823/mo

    Zestimate® history
    Loading
    Loading...

    Owner options

    List your home for rent

    $2,823/mo

    Rent Zestimate®

    Find your next renter with Zillow Rental Manager. Plus, with online applications, you can quickly screen prospective tenants – for free.

    Learn more

    $2,823/mo

    Rent Zestimate®

    Refinance and save

    $2,963/mo

    Est. payment

    Refinancing to a lower rate could help reduce your monthly payments and save thousands over the life of the loan.

    See today's rates

    $2,963/mo

    Est. payment

    Explore your selling options

    Work with a Zillow partner agent

    Leverage their expertise and Zillow's premium Showcase listings to get your home seen by more buyers.

    Get started

    List with your own agent

    Get your home in front of millions of buyers by listing it on Zillow.

    Learn how to do it

    Sell it yourself

    Take full control of how buyers see your home on Zillow by listing For Sale by Owner (FSBO).

    List your home

    What's special

    This fully furnished XL townhouse is nestled in a serene cul-de-sac within a prestigious gated community on the shores of Tim's Ford Lake. Step into luxury as you explore this exquisite home featuring spacious rooms and a fantastic layout. Luxurious vinyl plank flooring graces the downstairs living spaces, while real wood stairs with elegant iron railings lead you to the upper level. The kitchen boasts high-quality granite countertops and soft-close cabinets/drawers. Retreat to the spacious primary bedroom and ensuite bathroom conveniently located on the main level. The upper level boasts an expansive bonus room, ideal for games and movies. The garage hosts a pool table and boasts a brand-new epoxy floor. Step outside to the private back patio, a perfect outdoor oasis, also featuring a new epoxy floor. The community amenities include three pools, clubhouse, firepit, hiking trails, marina, restaurant, music & wedding venues. Nearby beach, hiking, boating, golfing, distilleries, & more!

    Zillow last checked:

    Listing updated:

    Listing Provided by:

    Jackie McKee 615-920-2249,

    Reliant Realty ERA Powered

    Bought with:

    Nonmls

    Realtracs, Inc.

    Source: RealTracs MLS as distributed by MLS GRID,MLS#: 2618521MLS Logo

    Facts & features

    Interior

    Bedrooms & bathrooms
    • Bedrooms: 3
    • Bathrooms: 3
    • Full bathrooms: 2
    • 1/2 bathrooms: 1
    • Main level bedrooms: 1
    Bedroom 1
    • Area: 195 Square Feet
    • Dimensions: 15x13
    Bedroom 2
    • Features: Walk-In Closet(s)
    • Level: Walk-In Closet(s)
    • Area: 208 Square Feet
    • Dimensions: 13x16
    Bedroom 3
    • Features: Walk-In Closet(s)
    • Level: Walk-In Closet(s)
    • Area: 192 Square Feet
    • Dimensions: 12x16
    Bonus room
    • Features: Second Floor
    • Level: Second Floor
    • Area: 456 Square Feet
    • Dimensions: 24x19
    Dining room
    • Features: Combination
    • Level: Combination
    • Area: 112 Square Feet
    • Dimensions: 16x7
    Kitchen
    • Features: Pantry
    • Level: Pantry
    • Area: 176 Square Feet
    • Dimensions: 16x11
    Living room
    • Area: 323 Square Feet
    • Dimensions: 19x17
    Heating
    • Natural Gas
    Cooling
    • Central Air
    Appliances
    • Included: Dishwasher, Disposal, Dryer, Microwave, Refrigerator, Washer, Electric Oven, Electric Range
    Features
    • Ceiling Fan(s), Extra Closets, Walk-In Closet(s), Entrance Foyer, High Speed Internet
    • Flooring: Carpet, Laminate, Tile
    • Number of fireplaces: 1
    • Fireplace features: Gas, Living Room
    Interior area
    • Total structure area: 2,640
    • Total interior livable area: 2,640 sqft
    • Finished area above ground: 2,640

    Property

    Parking
    • Total spaces: 6
    • Parking features: Garage Door Opener, Garage Faces Front, Driveway
    • Attached garage spaces: 2
    • Uncovered spaces: 4
    Features
    • Levels: Two
    • Stories: 2
    • Patio & porch: Porch, Covered, Patio
    • Pool features: Association
    Lot
    • Size: 1,742 sqft
    • Dimensions: 30 x 58
    • Features: Level
    Details
    • Parcel number: 065O M 00900 000
    • Special conditions: Standard
    • Other equipment: Air Purifier

    Construction

    Type & style
    • Home type: Townhouse
    • Architectural style: Traditional
    • Property subtype: Townhouse, Residential, Condominium
    • Attached to another structure: Yes
    Materials
    • Stone
    • Roof: Shingle
    Condition
    • New construction: No
    • Year built: 2019

    Utilities & green energy

    • Sewer: Public Sewer
    • Water: Public
    • Utilities for property: Natural Gas Available, Water Available, Underground Utilities

    Community & neighborhood

    Security
    • Security features: Security Gate, Smoke Detector(s)
    Location
    • Region: Winchester
    • Subdivision: Twin Creeks Village Ph Vii

    HOA & financial

    HOA
    • Has HOA: Yes
    • HOA fee: $275 monthly
    • Amenities included: Boat Dock, Clubhouse, Gated, Pool, Underground Utilities, Trail(s)
    • Services included: Maintenance Grounds, Insurance, Recreation Facilities

    Price history

    DateEventPrice
    8/30/2024Sold$458,200-6.5%$174/sqft
    Source: RealTracs MLS as distributed by MLS GRID #2618521 Report a problem
    8/21/2024Pending sale$489,900$186/sqft
    Source: RealTracs MLS as distributed by MLS GRID #2618521 Report a problem
    7/18/2024Contingent$489,900$186/sqft
    Source: RealTracs MLS as distributed by MLS GRID #2618521 Report a problem
    6/15/2024Price change$489,900-2%$186/sqft
    Source: RealTracs MLS as distributed by MLS GRID #2618521 Report a problem
    2/23/2024Price change$499,900-2%$189/sqft
    Source: RealTracs MLS as distributed by MLS GRID #2618521 Report a problem
    2/12/2024Listed for sale$509,900$193/sqft
    Source: RealTracs MLS as distributed by MLS GRID #2618521 Report a problem
    2/11/2024Listing removed--
    Source: RealTracs MLS as distributed by MLS GRID #2562073 Report a problem
    11/4/2023Price change$509,900-1.9%$193/sqft
    Source: RealTracs MLS as distributed by MLS GRID #2562073 Report a problem
    8/24/2023Listed for sale$519,900+13%$197/sqft
    Source: RealTracs MLS as distributed by MLS GRID #2562073 Report a problem
    2/8/2022Sold$460,000$174/sqft
    Source: Public Record Report a problem

    Public tax history

    YearProperty taxesTax assessment
    2025$4,117 +0.4%$160,120 +0.4%
    2024$4,101 +139.4%$159,520 +60%
    2023$1,713 +3%$99,700
    2022$1,663 +19.8%$99,700 +83.9%
    2021$1,388 $54,200
    2020$1,388 +528.4%$54,200 +767.2%
    2019$221 +6.2%$6,250
    2018$208 $6,250

    Find assessor info on the county website

    Neighborhood: 37398

    Nearby schools

    GreatSchools rating
    Schools provided by the listing agent
    • Elementary: Clark Memorial School
    • Middle: South Middle School
    • High: Franklin Co High School

    Source: RealTracs MLS as distributed by MLS GRID. This data may not be complete. We recommend contacting the local school district to confirm school assignments for this home.

    Get a cash offer in 3 minutes
    Find out how much your home could sell for in as little as 3 minutes with a no-obligation cash offer.
    Estimated market value
    $441,100
    Get a cash offer in 3 minutes
    Find out how much your home could sell for in as little as 3 minutes with a no-obligation cash offer.
    Estimated market value
    $441,100