!!Welcome to Ivy Terrace, one of Patterson’s most desirable gated communities! This beautifully maintained ground-level 2-bedroom, 2-bath condominium offers the perfect combination of comfort, style, and low-maintenance living.
Step inside to an inviting open-concept floor plan featuring spacious living and dining areas, attractive laminate flooring, and abundant natural light. The well-appointed kitchen showcases granite countertops, rich espresso cabinetry, generous storage, and ample workspace, making it both functional and inviting.
The spacious primary suite features a private bathroom with an oversized walk-in shower, while the secondary bathroom offers a tub/shower combination, providing added convenience for family and guests. Relax on your private covered patio with additional storage, perfect for enjoying your morning coffee or unwinding after a long day.
Residents of Ivy Terrace enjoy beautifully maintained grounds and outstanding community amenities, including a gated entrance, clubhouse, fitness center, BBQ and picnic area, playground, decorative water feature, and open green spaces.
Conveniently located near shopping, restaurants, parks, schools, and with easy access to Highway 33 and I-5, this home is ideal for first-time buyers, downsizers, or investors.
Don’t miss this incredible opportunity to own a beautiful home in one of Patterson’s most sought-after gated communities. Schedule your private showing today! (
For sale
Listed by: RE/MAX TIME REALTY • Astrid Estrada • 909-373-0880
$305,000
140 Ivy Ave #A-4, Patterson, CA 95363
2beds
1,147sqft
Condominium
Built in 2016
-- sqft lot
$305,100 Zestimate®
$266/sqft
$230/mo HOA
What's special
- 113 days
- 401
- 21
Zillow last checked:
Listing updated:
Listed by:
Astrid Estrada DRE #01975540 909-373-0880,
RE/MAX TIME REALTY
Source: CRMLS,MLS#: CV26162737 Originating MLS: California Regional MLS
Facts & features
Interior
Bedrooms & bathrooms
- Bedrooms: 2
- Bathrooms: 2
- Full bathrooms: 2
- Main level bathrooms: 2
- Main level bedrooms: 2
Rooms
- Room types: Bedroom, Kitchen, Laundry, Living Room, Primary Bedroom, Dining Room
Primary bedroom
- Features: Main Level Primary
Bedroom
- Features: All Bedrooms Down
Bedroom
- Features: Bedroom on Main Level
Kitchen
- Features: Granite Counters
Heating
- Central
Cooling
- Central Air
Appliances
- Included: Dishwasher, Gas Range, Microwave, Range Hood, Water Heater
- Laundry: Washer Hookup, Gas Dryer Hookup, Inside
Features
- Separate/Formal Dining Room, All Bedrooms Down, Bedroom on Main Level, Main Level Primary
- Flooring: Carpet, Laminate
- Windows: Blinds, ENERGY STAR Qualified Windows
- Has fireplace: No
- Fireplace features: None
- Common walls with other units/homes: 1 Common Wall
Interior area
- Total interior livable area: 1,147 sqft
Video & virtual tour
Property
Parking
- Parking features: Assigned, Carport
- Has carport: Yes
Features
- Levels: One
- Stories: 1
- Entry location: 1
- Exterior features: Lighting
- Pool features: Association
- Has spa: Yes
- Spa features: Association
- Has view: Yes
- View description: City Lights, Neighborhood
Lot
- Size: 1,076 Square Feet
- Features: 0-1 Unit/Acre
Details
- Parcel number: 047060004000
- Special conditions: Standard
Construction
Type & style
- Home type: Condo
- Architectural style: Modern
- Property subtype: Condominium
- Attached to another structure: Yes
Materials
- Concrete
- Roof: Tile
Condition
- Turnkey
- New construction: No
- Year built: 2016
Utilities & green energy
- Electric: Standard
- Sewer: Public Sewer
- Water: Public
- Utilities for property: Electricity Connected, Sewer Connected, Water Connected
Community & HOA
Community
- Features: Park, Street Lights, Gated
- Security: Fire Detection System, Gated Community, Smoke Detector(s)
HOA
- Has HOA: Yes
- Amenities included: Clubhouse, Fitness Center, Maintenance Grounds, Insurance, Barbecue, Playground, Pool
- HOA fee: $230 monthly
- HOA name: Ivy Terrace Patterson
- HOA phone: 209-548-4578
Location
- Region: Patterson
Financial & listing details
- Price per square foot: $266/sqft
- Tax assessed value: $269,324
- Date on market: 7/25/2026
- Cumulative days on market: 114 days
- Listing terms: Conventional,FHA,Submit
- Inclusions: Stove, dishwasher
- Road surface type: Paved
Estimated market value
$305,100
$290,000 - $320,000
$2,053/mo
Price history
| Date | Event | Price |
|---|---|---|
| 7/25/2026 | Listed for sale | $305,000+36.5%$266/sqft |
Source:  CRMLS #CV26162737 Report a problem | ||
| 9/8/2015 | Sold | $223,500$195/sqft |
Source: Public Record Report a problem | ||
Public tax history
| Year | Property taxes | Tax assessment |
|---|---|---|
| 2026 | -- | $269,324 +2% |
| 2025 | $3,064 +0.3% | $264,044 +2% |
| 2024 | $3,055 +2.3% | $258,867 +2% |
| 2023 | $2,986 +5.5% | $253,792 +2% |
| 2022 | $2,832 +1.4% | $248,817 +2% |
| 2021 | $2,792 +0.6% | $243,939 +1% |
| 2020 | $2,777 +1.6% | $241,438 +2% |
| 2019 | $2,734 +5.1% | $236,705 +2% |
| 2018 | $2,601 +2.1% | $232,065 +2% |
| 2017 | $2,546 +2.8% | $227,515 +2% |
| 2016 | $2,476 | $223,054 |
Find assessor info on the county website
Monthly payment
Est. payment
Payment breakdown
Explore the cost of this home by adjusting the details. Changes won't be saved.Climate risks
Neighborhood: 95363


Similar homes
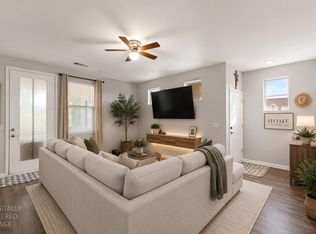
- $329,9992 bd2 ba1.1k sqft140 Ivy Ave #A-5, Patterson, CA 95363For Sale
 MLS ID #226000954, Eric Rodriguez. MetroList Services of CA
- $350,0003 bd2 ba1.2k sqft140 Ivy Ave Unit 36, Patterson, CA 95363For Sale
 MLS ID #226124604, Adrian Goss. MetroList Services of CA
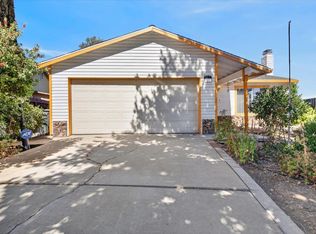
- $410,0003 bd2 ba1.1k sqft324 Barros St, Patterson, CA 95363For Sale
 MLS ID #ML82053224, Monica Wason. MLSListings Inc
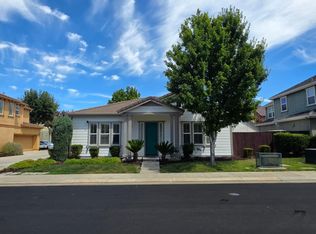
- $329,9993 bd2 ba1.5k sqft9403 Vintner Cir, Patterson, CA 95363For Sale
 MLS ID #ML82048746, Fergus Ma. MLSListings Inc
