Skip main navigation
Sold for $300,000
  • $300,000

    140 Kesling Dr, Springboro, OH 45066

    3beds
    1,428sqft
    Single Family Residence
    Built in 1970
    10,075.43 Square Feet Lot
    $301,400 Zestimate®
    $210/sqft
    $2,004 Estimated rent

    Home value

    $301,400

    $286,000 - $316,000

    $2,004/mo

    Zestimate® history
    Loading
    Loading...

    Owner options

    List your home for rent

    $2,004/mo

    Rent Zestimate®

    Find your next renter with Zillow Rental Manager. Plus, with online applications, you can quickly screen prospective tenants – for free.

    Learn more

    $2,004/mo

    Rent Zestimate®

    Refinance and save

    $1,888/mo

    Est. payment

    Refinancing to a lower rate could help reduce your monthly payments and save thousands over the life of the loan.

    See today's rates

    $1,888/mo

    Est. payment

    Explore your selling options

    Work with a Zillow partner agent

    Leverage their expertise and Zillow's premium Showcase listings to get your home seen by more buyers.

    Get started

    List with your own agent

    Get your home in front of millions of buyers by listing it on Zillow.

    Learn how to do it

    Sell it yourself

    Take full control of how buyers see your home on Zillow by listing For Sale by Owner (FSBO).

    List your home

    What's special

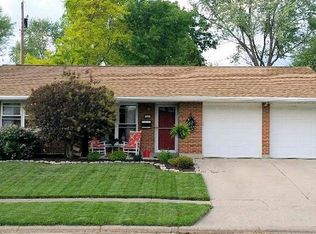
    BRAND NEW CONSTRUCTION! This beautifully crafted 3-bedroom, 2-bathroom ranch-style residence offers the perfect blend of modern convenience and timeless elegance. This new construction home is designed with your comfort and lifestyle in mind. The open-concept layout is perfect for both everyday living and entertaining, making it easy to host family and friends. Built with attention to detail and high-quality materials, this home offers durability and low maintenance. With 9-foot ceilings throughout, this home feels incredibly spacious and airy. The heart of the home features a contemporary kitchen that seamlessly opens to the living and dining areas. Enjoy cooking on stunning granite countertops, complete with ample cabinetry and pantry for all your storage needs. Each of the three bedrooms boasts soft-close closet doors and generous closet space, providing a peaceful and organized retreat. The two full bathrooms are designed with modern fixtures and finishes. Schedule a tour today and experience the perfect blend of style, comfort, and convenience in your new home!

    Zillow last checked:

    Listing updated:

    Listed by:

    Mark Wilson (937)298-6000,

    Irongate Inc.

    Bought with:

    Kathleen Sheehan

    Home Experts Realty

    Source: DABR MLS,MLS#: 911413MLS LogoOriginating MLS: Dayton Area Board of REALTORS

    Facts & features

    Interior

    Bedrooms & bathrooms
    • Bedrooms: 3
    • Bathrooms: 2
    • Full bathrooms: 2
    • Main level bathrooms: 2
    Primary bedroom
    • Level: Main
    • Dimensions: 14 x 13
    Bedroom
    • Level: Main
    • Dimensions: 11 x 11
    Bedroom
    • Level: Main
    • Dimensions: 11 x 10
    Dining room
    • Level: Main
    • Dimensions: 11 x 11
    Kitchen
    • Level: Main
    • Dimensions: 14 x 12
    Living room
    • Level: Main
    • Dimensions: 16 x 16
    Utility room
    • Level: Main
    • Dimensions: 6 x 6
    Heating
    • Forced Air, Natural Gas
    Cooling
    • Central Air
    Appliances
    • Included: Dishwasher, Microwave, Range, Refrigerator, Gas Water Heater
    Features
    • Ceiling Fan(s), Granite Counters
    Interior area
    • Total structure area: 1,428
    • Total interior livable area: 1,428 sqft

    Property

    Parking
    • Total spaces: 1
    • Parking features: Attached, Garage, One Car Garage, Garage Door Opener
    • Attached garage spaces: 1
    Features
    • Levels: One
    • Stories: 1
    • Patio & porch: Patio
    • Exterior features: Patio
    Lot
    • Size: 10,075 sqft
    • Dimensions: 65 x 155
    Details
    • Parcel number: 04132510240
    • Zoning: Residential
    • Zoning description: Residential

    Construction

    Type & style
    • Home type: SingleFamily
    • Property subtype: Single Family Residence
    Materials
    • Vinyl Siding
    • Foundation: Slab
    Condition
    • New Construction
    • New construction: Yes
    • Year built: 1970

    Utilities & green energy

    • Sewer: Storm Sewer
    • Water: Public
    • Utilities for property: Natural Gas Available, Sewer Available, Water Available

    Community & neighborhood

    Security
    • Security features: Smoke Detector(s)
    Location
    • Region: Springboro
    • Subdivision: Royal Oaks Park

    Other

    Other facts
    • Listing terms: Conventional,FHA,VA Loan

    Price history

    DateEventPrice
    7/23/2024Sold$300,000+0%$210/sqft
    Source: DABR MLS #911413 Report a problem
    6/23/2024Pending sale$299,999$210/sqft
    Source: DABR MLS #911413 Report a problem
    6/14/2024Price change$299,999-4.6%$210/sqft
    Source: DABR MLS #911413 Report a problem
    6/3/2024Price change$314,500-0.2%$220/sqft
    Source: DABR MLS #911413 Report a problem
    5/17/2024Listed for sale$315,000+854.5%$221/sqft
    Source: DABR MLS #911413 Report a problem
    9/29/2023Sold$33,000+1037.9%$23/sqft
    Source: DABR MLS #894594 Report a problem
    9/29/2005Sold$2,900$2/sqft
    Source: Public Record Report a problem

    Public tax history

    YearProperty taxesTax assessment
    2025$3,569 +109.7%$91,170 +114.5%
    2024$1,702 +101.7%$42,500 +119.9%
    2023$844 -56.4%$19,330 -57.1%
    2022$1,936 +7.5%$45,020
    2021$1,801 +7.4%$45,020 +23%
    2020$1,677 +8.2%$36,603
    2019$1,549 -0.1%$36,603
    2018$1,550 -4.7%$36,603 +5.8%
    2017$1,627 -4.1%$34,608
    2016$1,697 -0.2%$34,608
    2015$1,701 -2.4%$34,608 +3%
    2014$1,743 +0%$33,600 -9.8%
    2013$1,743 -2.5%$37,230
    2012$1,789 -2.6%$37,230
    2011$1,836 +2.2%$37,230
    2010$1,796 +6.8%$37,230
    2009$1,683 -2.6%$37,230
    2008$1,728 $37,230 +10%
    2005-- $33,850
    2004-- $33,850
    2003-- $33,850 +10%
    2002-- $30,770
    2001-- $30,770
    2000-- $30,770 +2.6%
    1999-- $29,990

    Find assessor info on the county website

    Neighborhood: 45066

    Nearby schools

    GreatSchools rating
    Schools provided by the listing agent
    • District: Springboro

    Source: DABR MLS. This data may not be complete. We recommend contacting the local school district to confirm school assignments for this home.

    Get a cash offer in 3 minutes
    Find out how much your home could sell for in as little as 3 minutes with a no-obligation cash offer.
    Estimated market value
    $301,400
    Get a cash offer in 3 minutes
    Find out how much your home could sell for in as little as 3 minutes with a no-obligation cash offer.
    Estimated market value
    $301,400