Skip main navigation
For sale
  • $849,000

    140 Lago Ln, Nocona, TX 76255

    5beds
    2,530sqft
    : 
    Loading
    Get pre-qualified
    Single Family Residence
    Built in 2021
    2.65 Acres Lot
    $811,600 Zestimate®
    $336/sqft
    $-- HOA

    What's special

    Waterfront propertyWood-burning fireplaceAbove ground poolPrivate lakeside oasis
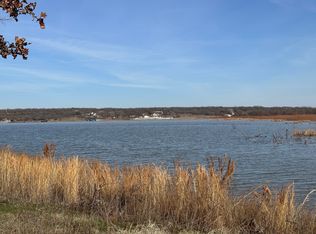
    Modern Lakefront Living on Lake Nocona – Main Residence , Guest House with Shop & Pool on 2.65 Acres. Enjoy the perfect blend of luxury, comfort, and income potential with this stunning waterfront property on Lake Nocona! Built in 2021, this beautiful 3-bedroom, 2-bathroom 1530 sq ft home sits on 2.65 acres and offers everything you need for full-time living or a weekend getaway. Inside, you'll find a spacious open layout featuring a wood-burning fireplace, a stylish kitchen with leathered granite countertops, and a garage for added convenience. The primary suite includes a modern walk-in shower, while the guest bathroom boasts a relaxing soaker tub. Step outside to your private lakeside oasis, complete with a cabana, above ground pool, and plenty of space to entertain or unwind. Need extra room for visitors or rental income? The fully furnished 2-bedroom, 1-bath 1000 square foot guest house built in 2022 is ideal for guests or Airbnb income. For those who need space for hobbies, business, or storage, the property also includes 1,385 sq. ft. of shop, garage or storage area. This rare property offers lakefront living, privacy, and potential—whether you're looking for a peaceful retreat, multi-generational setup, or income-producing investment. Don’t miss your chance to own a slice of paradise on Lake Nocona.
    293 days
    |
    193
    |
    13
    |

    Zillow last checked:

    Listing updated:

    Listed by:

    Matthew Fenoglio 0655903 940-825-6094,

    Superior Land & Homes LLC 940-825-6094

    Source: NTREIS,MLS#: 21069167

    Loading...

      Facts & features

      Interior

      Bedrooms & bathrooms
      • Bedrooms: 5
      • Bathrooms: 3
      • Full bathrooms: 3
      Primary bedroom
      • Level: First
      • Dimensions: 0 x 0
      Bedroom
      • Level: First
      • Dimensions: 0 x 0
      Bedroom
      • Level: First
      • Dimensions: 0 x 0
      Bedroom
      • Level: First
      • Dimensions: 0 x 0
      Bedroom
      • Level: First
      • Dimensions: 0 x 0
      Dining room
      • Level: First
      • Dimensions: 0 x 0
      Dining room
      • Level: First
      • Dimensions: 0 x 0
      Living room
      • Level: First
      • Dimensions: 0 x 0
      Living room
      • Level: First
      • Dimensions: 0 x 0
      Heating
      • Central, Electric
      Cooling
      • Central Air, Electric
      Appliances
      • Included: Dishwasher, Electric Cooktop, Electric Oven, Electric Water Heater, Tankless Water Heater
      • Laundry: Electric Dryer Hookup, Laundry in Utility Room, Stacked
      Features
      • Cathedral Ceiling(s), Decorative/Designer Lighting Fixtures, Double Vanity, Eat-in Kitchen, Granite Counters, Kitchen Island, Open Floorplan, Vaulted Ceiling(s), Walk-In Closet(s)
      • Flooring: Tile
      • Has basement: No
      • Number of fireplaces: 1
      • Fireplace features: Wood Burning
      Interior area
      • Total interior livable area: 2,530 sqft
      Video & virtual tour

      Property

      Parking
      • Total spaces: 4
      • Parking features: Additional Parking, Aggregate, Garage Faces Front, Garage, Garage Door Opener, Guest, Kitchen Level, Oversized, RV Garage, Workshop in Garage
      • Attached garage spaces: 4
      Features
      • Levels: One
      • Stories: 1
      • Patio & porch: Covered
      • Pool features: Above Ground, Cabana, Pool
      • On waterfront: Yes
      • Waterfront features: Lake Front
      Lot
      • Size: 2.65 Acres
      • Features: Back Yard, Cleared, Lawn, Sloped, Few Trees
      Details
      • Additional structures: Cabana, Second Garage, Guest House, Second Residence, RV/Boat Storage, Workshop
      • Parcel number: R000022853
      • Other equipment: List Available

      Construction

      Type & style
      • Home type: SingleFamily
      • Architectural style: Detached
      • Property subtype: Single Family Residence
      Materials
      • Board & Batten Siding
      • Foundation: Slab
      • Roof: Composition,Shingle
      Condition
      • Year built: 2021

      Utilities & green energy

      • Sewer: Septic Tank
      • Utilities for property: Electricity Available, Electricity Connected, Septic Available, Underground Utilities

      Community & HOA

      Community
      • Subdivision: Cove At Lake Nocona
      HOA
      • Has HOA: No
      Location
      • Region: Nocona

      Financial & listing details

      • Price per square foot: $336/sqft
      • Tax assessed value: $269,800
      • Annual tax amount: $6,600
      • Date on market: 9/24/2025
      • Cumulative days on market: 266 days
      • Listing terms: Cash,Conventional,1031 Exchange
      • Electric utility on property: Yes
      • Road surface type: Asphalt

        Estimated market value

        $811,600

        $771,000 - $852,000

        $2,875/mo

        Price history

        DateEventPrice
        4/1/2026Price change$849,000-3%$336/sqft
        Source: NTREIS #21069167 Report a problem
        1/12/2026Price change$875,000-2.8%$346/sqft
        Source: NTREIS #21069167 Report a problem
        9/24/2025Listed for sale$899,999-11%$356/sqft
        Source: NTREIS #21069167 Report a problem
        5/28/2025Listing removed$1,011,400$400/sqft
        Source: NTREIS #20698423 Report a problem
        4/15/2025Price change$1,011,400-22.1%$400/sqft
        Source: NTREIS #20698423 Report a problem
        12/9/2024Price change$1,299,000-6.5%$513/sqft
        Source: NTREIS #20698423 Report a problem
        8/9/2024Listed for sale$1,389,000$549/sqft
        Source: NTREIS #20698423 Report a problem

        Public tax history

        YearProperty taxesTax assessment
        2024$3,804 -1.9%$269,800 -1.4%
        2023$3,878 +65.8%$273,640
        2022$2,339 +1174.9%$273,640 +1030.7%
        2021$183 $24,200
        2020$183 +2.9%$24,200
        2018$178 $24,200 -25.6%
        2017-- $32,510
        2016-- $32,510
        2015-- $32,510
        2014-- $32,510
        2013-- $32,510
        2012-- $32,510
        2010-- $32,510 +225.1%
        2009-- $10,000
        2008-- $10,000 +100%
        2007-- $5,000
        Find assessor info on the county website

        Monthly payment

        Est. payment

        Payment breakdown

        Explore the cost of this home by adjusting the details. Changes won't be saved.
        All calculations are estimates and provided by Zillow, Inc. for informational purposes only. Actual amounts may vary.
        HOA fees may include property taxes on listings classified as Co-Ops. Contact the listing agent and/or owner for fee details.
        Mortgage interest rates are dependent on a number of factors, including credit score, down payment, and repayment length. Interest rate data provided by Zillow Group Marketplace, Inc. as of 1/1/1970 from various mortgage lenders with which we have lead or other similar arrangements; the Estimated Payment is an average of those rates.
        See how much you could borrow to make a competitive offer.

        Climate risks

        Neighborhood: 76255

        Getting around

        0 / 100
        Car-Dependent
        19 / 100
        Somewhat Bikeable

        Nearby schools

        GreatSchools rating
        Schools provided by the listing agent
        • Elementary: Prairie Va
        • Middle: Prairie Va
        • High: Prairie Va
        • District: Prairie Valley ISD

        Source: NTREIS. This data may not be complete. We recommend contacting the local school district to confirm school assignments for this home.

        A local agent can set up tours, give advice and negotiate with sellers.

        Browse local experts

        Similar homes